
Member Features
Find Real Estate Bargain!
Full foreclosure details
Home value, equity and ownership info
Find homes priced below market
Get full access with a FREE Account
Already a member?
$450,000
Listing Price3beds
2baths
3,532sqft
48,352sqft lot
409 Owensby Mill Dr, Ellijay, GA 30536
Member Features
Find Real Estate Bargain!
Full foreclosure details
Home value, equity and ownership info
Find homes priced below market
Get full access with a FREE Account
Already a member?
For Sale
Off Market
Home type
Price / sqft
Year built
Home Details
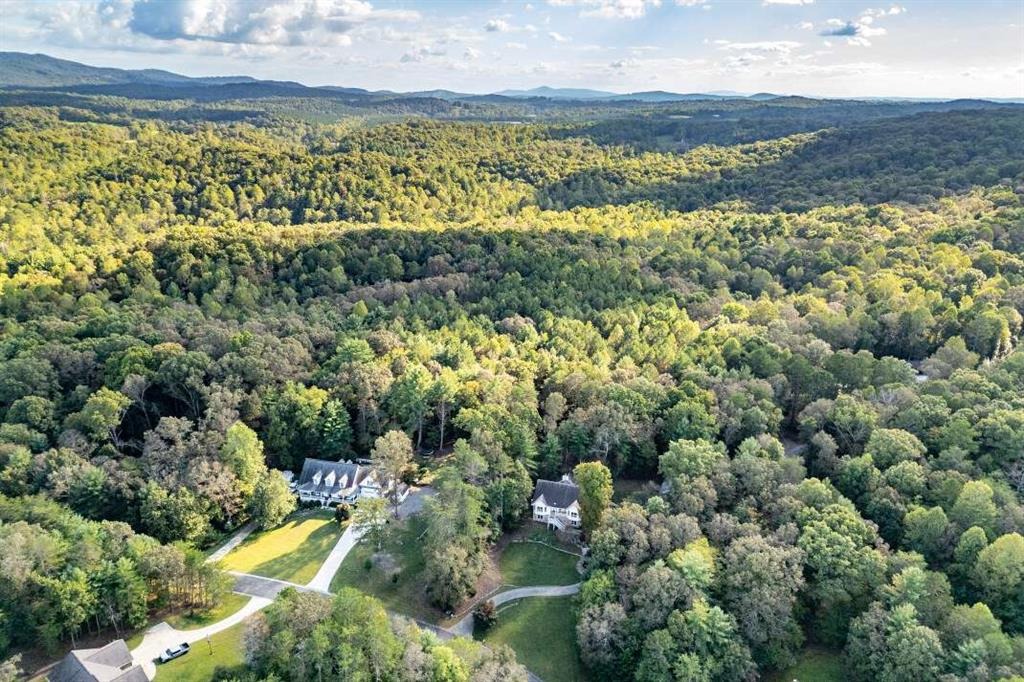
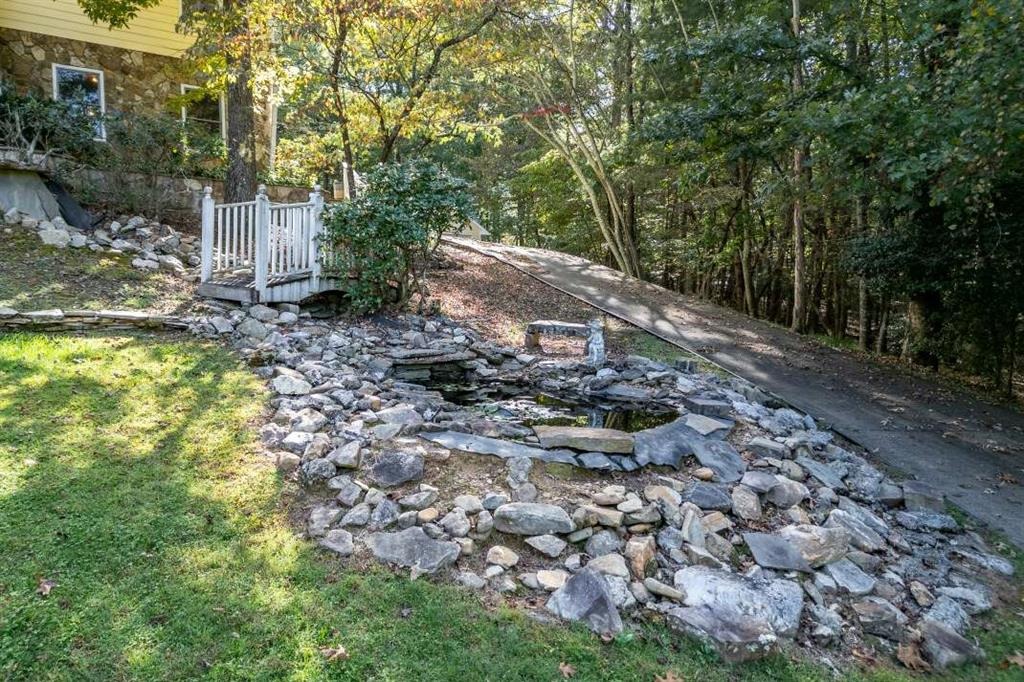
The house may feel like home, but it's what lies beyond the backyard that makes this setting hard to replicate. Set on more than 2 acres, the property borders U.S. Forest Service land, with thousands of wooded acres stretching beyond your own - a rare backdrop that adds a sense of privacy and connection to the mountains without putting you far from town. Closer to home, a gently sloping lawn, mature trees, small pond, stonework, and charming footbridge give the property an established feel with plenty of character. Inside, the layout was made for comfortable everyday living, with all three bedrooms on the main level and an open living and dining area anchored by hardwood floors, vaulted ceilings, and a stone fireplace. Just beyond, a sunroom wrapped in windows offers a cozy place for morning coffee, reading, or watching the seasons change through the trees. Covered porches front and back create even more room to slow down outside, while the partially finished terrace level, two-car garage, and separate powered garage provide space for storage, hobbies, or future possibilities. The community also offers private access to the Cartecay River with two riverside pavilions, while Downtown Ellijay is only about five minutes away. With short-term rentals permitted, there's flexibility for how the property can be enjoyed, whether as an everyday home, a mountain getaway, or a place to share with others!
Interior Details
3532
3
2
Has Heating:
Yes
Heating Type:
Central
Has Cooling:
Yes
Cooling Type:
Central
Has Fuel:
No
Fuel Type:
N/A
Has Basement:
No
Basement Type:
Unfinished
Has Flooring:
No
Flooring Type:
Hardwood
Has Fireplace:
Yes
Fireplace Type:
N/A
Property Details
48352
No
No
Type:
N/A
Location:
N/A
Status:
N/A
Number of Spaces:
N/A
No
No
No
No
No
No
No
Construction Details
N/A
Fiber Cement Siding (hardi-board/hardi-plank)
N/A
Gable
Composition Shingle
Tax History
Year
Amount
Land
Improvement
Percent Change
Assessment
2020
$815
$7,200
$100,040
--%
$107,240
2019
$852
$7,200
$100,040
--%
$107,240
2018
$817
$11,200
$90,200
--%
$101,400
2017
$846
$11,200
$92,280
--%
$103,480

Average Home Price in 30536
Nearby Properties
Zip Code
Price
Bed
Bath
Sqft
Lot
Sold Date
$450,000
3 Beds
2 Baths
3,532 Sqft
48,352 Lot (sqft)
Sold 10/13/2026
$719,000
$719,000
3 Beds
4 Baths
3,049 Sqft
67,954 Lot (sqft)
Sold 10/26/2026





