
Member Features
Find Real Estate Bargain!
Full foreclosure details
Home value, equity and ownership info
Find homes priced below market
Get full access with a FREE Account
Already a member?
$550,000
Listing Price4beds
4baths
3,356sqft
12,437sqft lot
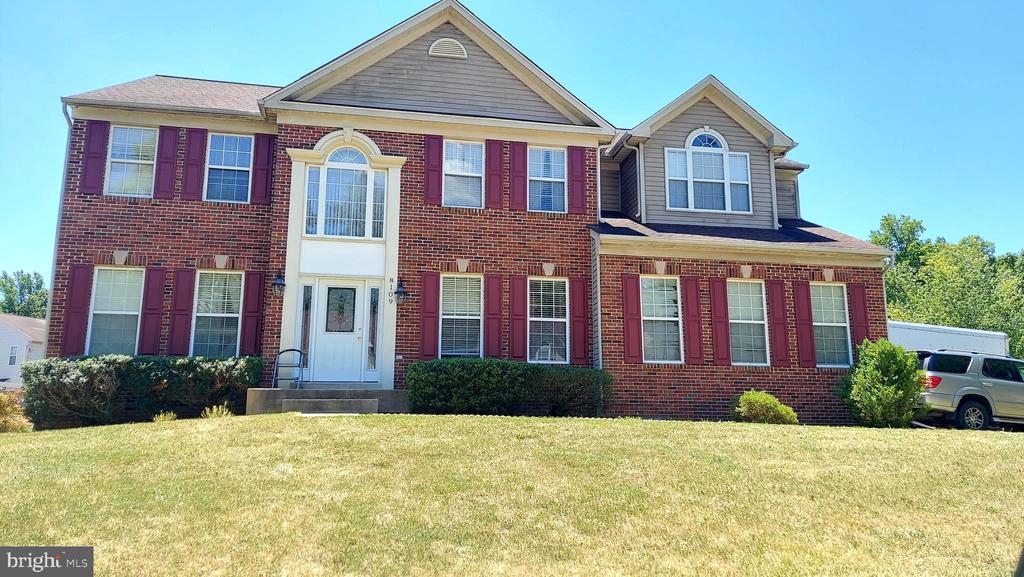
8109 Owens Way, Brandywine, MD 20613
Member Features
Find Real Estate Bargain!
Full foreclosure details
Home value, equity and ownership info
Find homes priced below market
Get full access with a FREE Account
Already a member?
For Sale
Off Market
Home type
Price / sqft
Year built
Home Details
Welcome to 8109 Owens Way, a home that blends traditional elegance with modern luxury. Thoughtfully designed this home also boasts elegant and easy-to-maintain hardwood flooring throughout .This residence offers spacious living areas. The traditional floor plan showcases a gourmet kitchen, an eat-in area, a large island, dishwasher. Additionally, the first floor features an office perfect for remote work or study, and a bright and airy sunroom. The luxurious primary suite boasts a 3-sided fireplace, a spacious sitting area, and a lavish primary bath. Large Walk in closet for and plenty of storage. Enjoy the warmth and charm provided by two fireplaces, located in the family room and the primary suite. The finished lower level includes plenty of space for entertaining along with a full bath.
Interior Details
3356
4
4
Has Heating:
Yes
Heating Type:
Yes
Has Cooling:
Yes
Cooling Type:
Central
Has Fuel:
No
Fuel Type:
N/A
Has Basement:
No
Basement Type:
Basement (unspecified)
Has Flooring:
No
Flooring Type:
N/A
Has Fireplace:
Yes
Fireplace Type:
N/A
Property Details
12437
No
Yes
Type:
Garage, Attached
Location:
N/A
Status:
N/A
Number of Spaces:
2
N/A
N/A
N/A
N/A
N/A
N/A
N/A
Construction Details
Conventional
N/A
N/A
N/A
Composition Shingle
Tax History
Year
Amount
Land
Improvement
Percent Change
Assessment
2021
$6,243
$0
$0
--%
$453,067
2020
$6,033
$100,800
$323,600
--%
$424,400
2019
$5,786
$0
$0
--%
$395,167
2018
$5,576
$0
$0
--%
$365,933
2017
$5,401
$100,800
$235,900
--%
$336,700
2015
$5,215
$100,800
$235,900
--%
$336,700
2014
$5,453
$100,800
$252,500
--%
$353,300
2012
$5,412
$0
$0
--%
$353,300

Average Home Price in 20613
Nearby Properties
Zip Code
Price
Bed
Bath
Sqft
Lot
Sold Date
$606,581
$606,581
-- Beds
3.5 Baths
3,220 Sqft
13,439 Lot (sqft)
Sold 05/11/2026
$678,470
$678,470
-- Beds
2.5 Baths
3,388 Sqft
22,911 Lot (sqft)
Sold 10/05/2026
$749,804
5 Beds
4 Baths
3,208 Sqft
22,502 Lot (sqft)
Sold 10/05/2026
$620,000
4 Beds
3 Baths
3,124 Sqft
22,073 Lot (sqft)
Sold 09/29/2026
$600,000
4 Beds
3 Baths
3,018 Sqft
20,101 Lot (sqft)
Sold 09/29/2026
$647,440
$647,440
-- Beds
3.5 Baths
3,488 Sqft
10,743 Lot (sqft)
Sold 09/29/2026
$699,000
$699,000
4 Beds
4 Baths
3,540 Sqft
9,328 Lot (sqft)
Sold 09/29/2026
$550,000
$550,000
4 Beds
4 Baths
3,356 Sqft
12,437 Lot (sqft)
Sold 09/29/2026
$725,000
-- Beds
3.5 Baths
3,420 Sqft
14,689 Lot (sqft)
Sold 10/06/2026




