
Member Features
Find Real Estate Bargain!
Full foreclosure details
Home value, equity and ownership info
Find homes priced below market
Get full access with a FREE Account
Already a member?
$3,375,000
Listing Price6beds
9baths
8,405sqft
236,966sqft lot
13260 Owens Way, Alpharetta, GA 30004
Member Features
Find Real Estate Bargain!
Full foreclosure details
Home value, equity and ownership info
Find homes priced below market
Get full access with a FREE Account
Already a member?
For Sale
Off Market
Home type
Price / sqft
Year built
Home Details
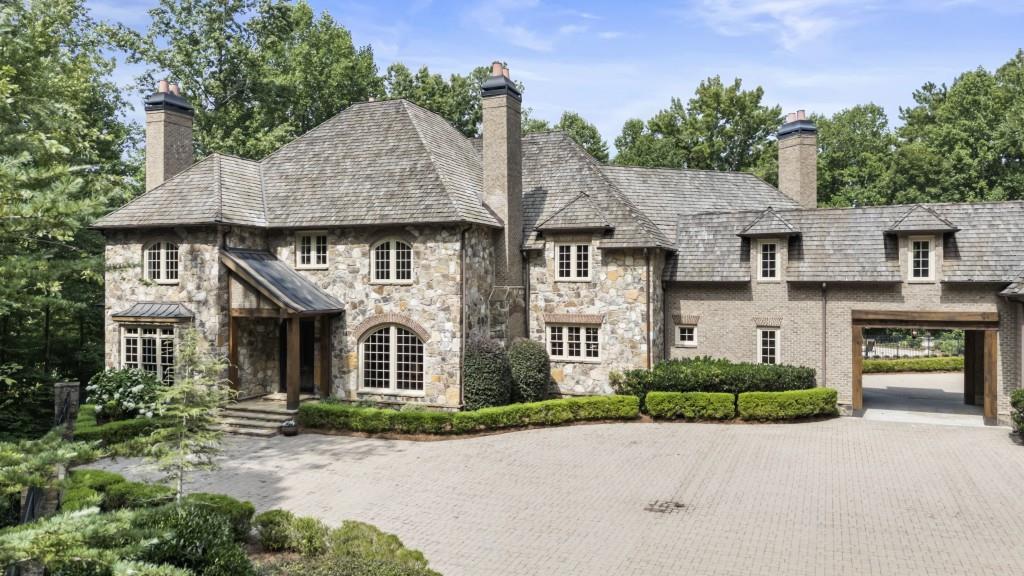
With its exclusively curated materials, secluded lakeside setting and manicured grounds, this six-bedroom, seven- and two-half-bathroom French Provincial estate boasts a truly unique design that stands out as one-of-a-kind. Located in Milton's Crabapple district within the exclusive Six Hills community, this 11, 000+/- square foot home enjoys unmatched privacy on 5.4+/- acres overlooking a serene lakea stones throw from sought-after Crabapple Crossing Elementary, Northwestern Middle and Milton High School. Set back on a cul-de-sac, the home is reached via a private drive that leads to a wide cour dhonneur with a porte cochre. An unrestricted layout seamlessly connects indoor and outdoor living spaces, including a side porch showcasing premium Brazilian ironwood, a patio and a poolside outdoor kitchen area with a fireplace perfect for entertaining. Inside, the warmth of rough-sawn pine floors, reclaimed from a vintage warehouse, enhances the atmosphere of rustic elegance. Sunlight spills through large windows throughout, highlighting 10 ceilings and accentuating design features such as French-imported chandeliers and fireplace mantels, custom millwork, refurbished beams and coffered ceilings to their best advantage. Designed for both style and function, the kitchen features a breakfast bar, an inviting breakfast room, a keeping room, an island centerpiece, stone countertops, a wine rack and a double oven, with a walk-in pantry for added convenience. The expansive primary
Interior Details
8405
6
9
Has Heating:
Yes
Heating Type:
Yes
Has Cooling:
Yes
Cooling Type:
N/A
Has Fuel:
Yes
Fuel Type:
Gas
Has Basement:
No
Basement Type:
Full
Has Flooring:
No
Flooring Type:
N/A
Has Fireplace:
Yes
Fireplace Type:
N/A
Property Details
236966
Yes
Yes
Type:
Garage, Detached
Location:
N/A
Status:
N/A
Number of Spaces:
0
N/A
N/A
N/A
N/A
N/A
N/A
N/A
Construction Details
Conventional
Concrete
N/A
N/A
N/A
Tax History
Year
Amount
Land
Improvement
Percent Change
Assessment
2020
$12,455
$145,880
$314,120
--%
$460,000
2019
$12,508
$145,880
$314,120
--%
$460,000
2018
$13,077
$145,880
$413,440
--%
$559,320
2017
$14,239
$238,560
$261,440
--%
$500,000
2016
$19,734
$237,760
$450,480
--%
$688,240
2014
$13,709
$132,560
$327,440
--%
$460,000
2012
$11,678
$132,560
$327,440
--%
$460,000
2011
$14,258
$132,560
$365,840
--%
$498,400

Average Home Price in 30004
Nearby Properties
Zip Code
Price
Bed
Bath
Sqft
Lot
Sold Date
$3,375,000
$3,375,000
6 Beds
9 Baths
8,405 Sqft
236,966 Lot (sqft)
Sold 09/29/2026




