
Member Features
Find Real Estate Bargain!
Full foreclosure details
Home value, equity and ownership info
Find homes priced below market
Get full access with a FREE Account
Already a member?
$355,000
Listing Price4beds
1baths
1,467sqft
523sqft lot
1517 S Owens St, Denver, CO 80232
Member Features
Find Real Estate Bargain!
Full foreclosure details
Home value, equity and ownership info
Find homes priced below market
Get full access with a FREE Account
Already a member?
For Sale
Off Market
Home type
Price / sqft
Year built
Home Details
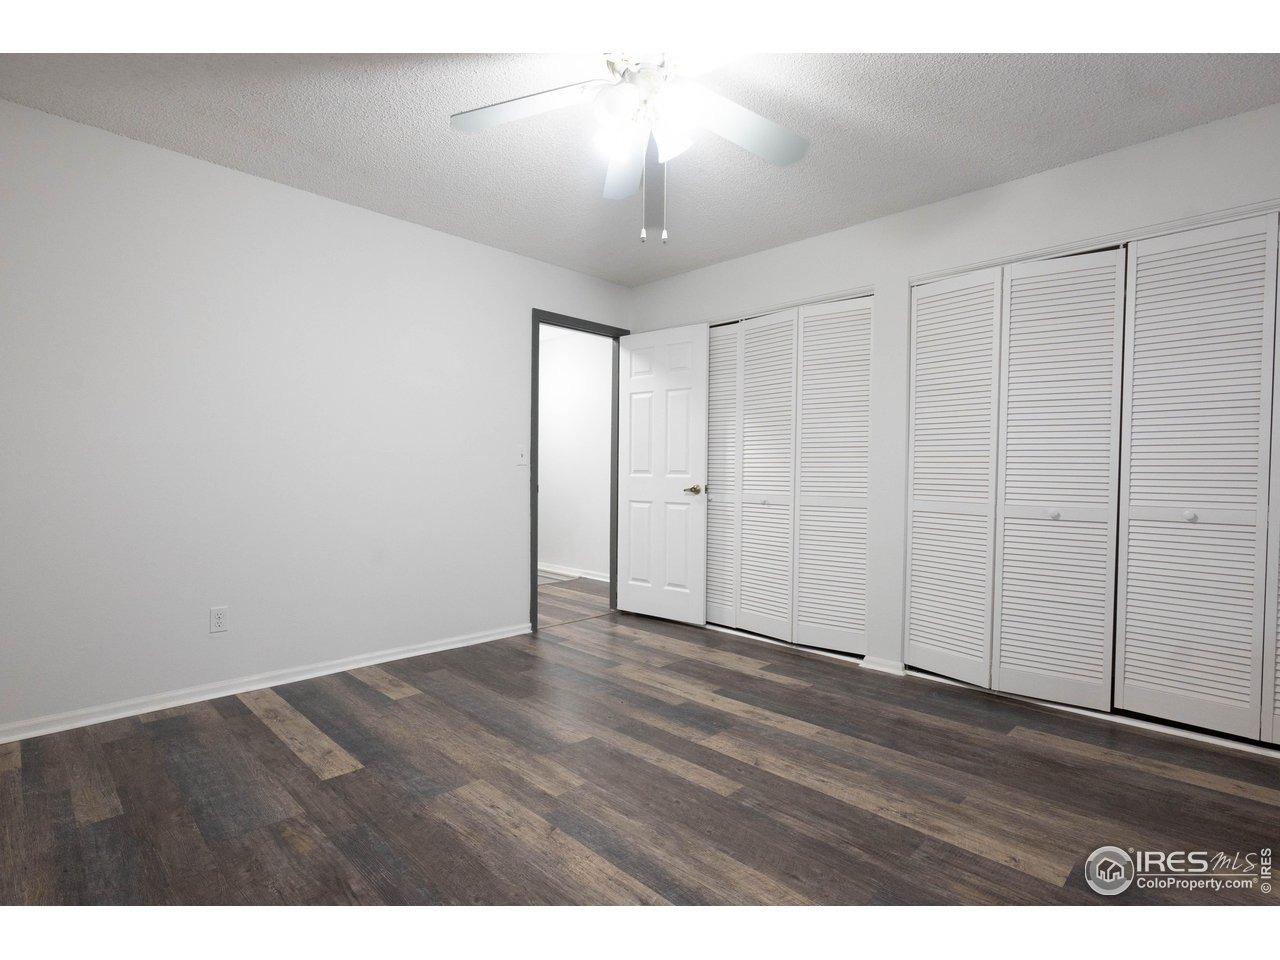
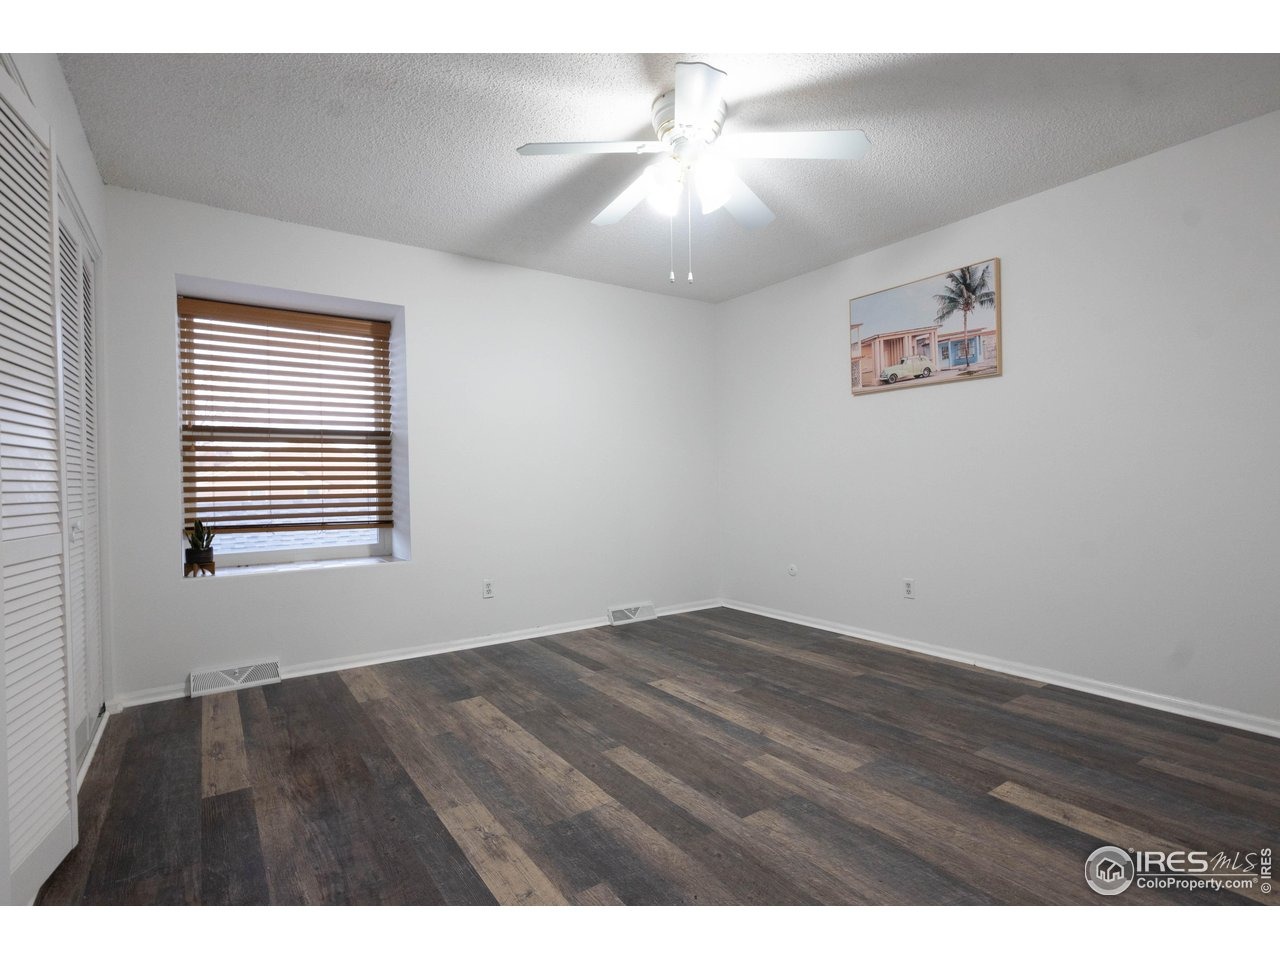
Welcome home to 1517 S Owens Street Unit #5, Denver, CO 80232. This move in ready 4 bedroom, 2 bathroom Lakewood area townhome offers low maintenance living with a fully finished basement and a flexible multi level layout. The open concept main level features an updated kitchen with granite countertops, stainless steel appliances, and a newer 36 inch refrigerator. You will also find in unit laundry with a front load washer and dryer. The finished basement adds valuable space with two non conforming bedrooms, perfect for home offices, guests, or additional flex space. The home offers great natural light, plank flooring, and thoughtful updates throughout. Enjoy 2 covered reserved carport spaces located right by the rear entry. Step outside to a private patio that backs to a large greenbelt, creating a rare sense of open space and privacy. This property is a great investment opportunity or ideal primary residence in a prime location with quick access to Belmar shopping and dining, the Federal Center, Red Rocks, downtown Denver, and nearby parks, trails, and mountain access.
Interior Details
1467
4
1
Has Heating:
Yes
Heating Type:
Forced Air With Air Conditioning
Has Cooling:
Yes
Cooling Type:
Central
Has Fuel:
No
Fuel Type:
N/A
Has Basement:
No
Basement Type:
Basement (unspecified)
Has Flooring:
No
Flooring Type:
N/A
Has Fireplace:
Yes
Fireplace Type:
N/A
Property Details
523
Yes
Yes
Type:
Carport (unspecified)
Location:
N/A
Status:
N/A
Number of Spaces:
2
N/A
N/A
N/A
N/A
N/A
N/A
N/A
Construction Details
Bi-level
N/A
N/A
N/A
N/A
Tax History
Year
Amount
Land
Improvement
Percent Change
Assessment
2019
$1,781
$4,290
$13,883
--%
$18,173
2019
$1,781
$4,290
$13,883
--%
$18,173
2018
$1,311
$3,600
$9,303
--%
$12,903
2017
$1,198
$3,600
$9,303
--%
$12,903
2016
$1,061
$2,866
$8,143
--%
$11,009
2014
$615
$2,229
$3,757
--%
$5,986
2013
$616
$2,229
$3,757
--%
$5,986
2012
$1,018
$2,229
$7,769
--%
$9,998

Average Home Price in 80232
Nearby Properties
Zip Code
Price
Bed
Bath
Sqft
Lot
Sold Date
$462,736
$462,736
3 Beds
6 Baths
1,669 Sqft
958 Lot (sqft)
Sold 09/17/2026
$499,999
$499,999
4 Beds
6 Baths
1,669 Sqft
871 Lot (sqft)
Sold 09/29/2026
$469,147
$469,147
3 Beds
4.25 Baths
1,669 Sqft
871 Lot (sqft)
Sold NaN/NaN/NaN
$299,950
$299,950
2 Beds
1 Baths
1,300 Sqft
479 Lot (sqft)
Sold 05/14/2026
$355,000
$355,000
4 Beds
1 Baths
1,467 Sqft
523 Lot (sqft)
Sold 02/15/2026
Calculators
Mortgage
Mortgage Calculator
Details for 1517 S OWENS ST
Property Debt
Foreclosure Contact Details
Similar Homes Nearby


Guides for Owens St

In August 2024, Denver saw a 15% YoY rise in pre-foreclosures. Aurora had a 71% surge from July. Fort Collins showed stability with just 1 case, while Lakewood doubled YoY. Colorado Springs reported a 10% drop YoY. Each city reveals unique housing dynamics in Colorado.


