Member Features
Find Real Estate Bargain!
Full foreclosure details
Home value, equity and ownership info
Find homes priced below market
Get full access with a FREE Account
Already a member?
$240,000
Listing Price2beds
2baths
1,386sqft
8,712sqft lot
5591 Owens Dr, Austell, GA 30106
Member Features
Find Real Estate Bargain!
Full foreclosure details
Home value, equity and ownership info
Find homes priced below market
Get full access with a FREE Account
Already a member?
For Sale
Off Market
Home type
Price / sqft
Year built
Home Details

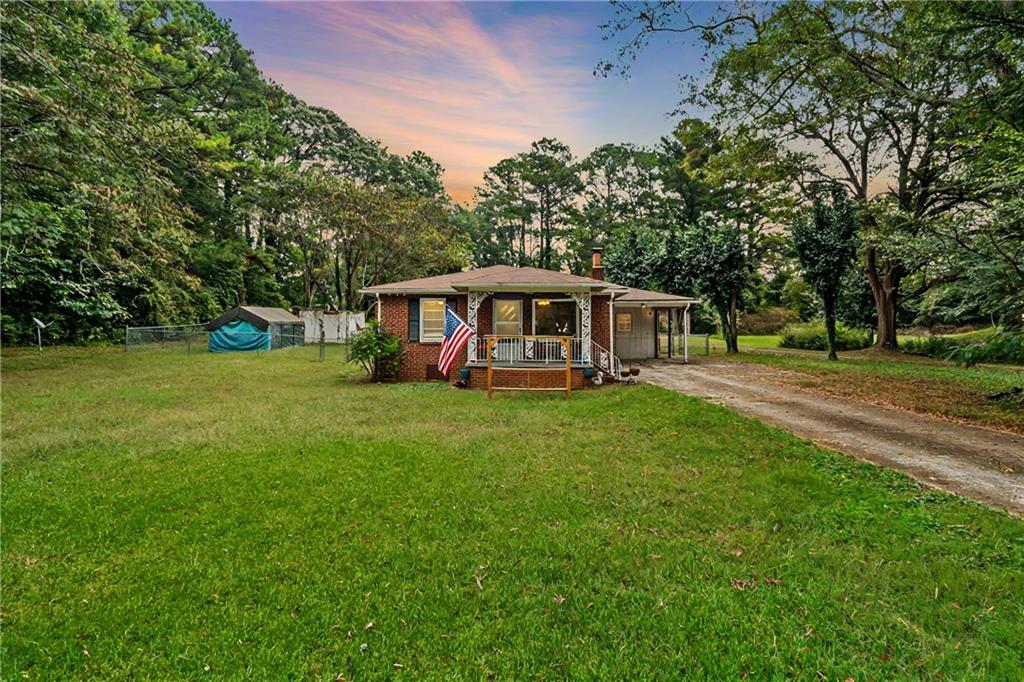
Take advantage of this incredible value with a highly motivated seller! Brand New HVAC, Water Heater and Roof!!! 5591 Owens Drive is a wildly charming home that sits on nearly half an acre with no HOA! While it is extremely livable, a little paint and new flooring would garner a huge ROI making it the perfect live-in flip! This 4-sided brick beauty greets you with a covered front sitting porch, perfect for your morning coffee or afternoon relaxation. Inside, youll find an open concept living space with a large eat in kitchen and original masonry fireplace. Off the living space there are 2 spacious bedrooms and 2 full bathrooms, as well as a large laundry room that can double as a walk-in pantry or mudroom for extra storage and convenience. Step outside to the large, raised terrace overlooking the expansive, fenced backyardideal for entertaining, gardening, or simply enjoying the outdoors. The property also features a sizable workshop/storage outbuilding, giving you all the space you need for projects and additional storage. Plus, with a brand-new HVAC system, water heater, and roof, this home is move-in ready for peace of mind.
Interior Details
1386
2
2
Has Heating:
Yes
Heating Type:
Central
Has Cooling:
Yes
Cooling Type:
Central
Has Fuel:
Yes
Fuel Type:
Gas
Has Basement:
No
Basement Type:
N/A
Has Flooring:
No
Flooring Type:
N/A
Has Fireplace:
Yes
Fireplace Type:
N/A
Property Details
8712
No
No
Type:
Carport (unspecified)
Location:
N/A
Status:
N/A
Number of Spaces:
1
No
No
No
No
No
Yes
No
Construction Details
Ranch
Brick
N/A
Hip
N/A
Tax History
Year
Amount
Land
Improvement
Percent Change
Assessment
2020
$100
$14,220
$29,296
--%
$43,516
2019
$99
$11,060
$29,296
--%
$40,356
2018
$98
$6,320
$23,900
--%
$30,220
2017
$80
$5,056
$30,700
--%
$35,756
2016
$546
$5,056
$16,140
--%
$21,196
2014
$564
$5,056
$16,140
--%
$21,196
2013
$570
$5,056
$16,140
--%
$21,196
2012
$575
$0
$0
--%
$21,196

Average Home Price in 30106
Nearby Properties
Zip Code
Price
Bed
Bath
Sqft
Lot
Sold Date
$234,590
$234,590
3 Beds
2 Baths
1,496 Sqft
8,712 Lot (sqft)
Sold 05/25/2026
$170,000
$170,000
4 Beds
1 Baths
1,236 Sqft
21,780 Lot (sqft)
Sold 09/29/2026
$249,900
$249,900
3 Beds
2 Baths
1,234 Sqft
13,068 Lot (sqft)
Sold 10/05/2026
$216,025
$216,025
2 Beds
1 Baths
1,488 Sqft
43,560 Lot (sqft)
Sold 10/06/2026
$240,000
$240,000
2 Beds
2 Baths
1,386 Sqft
8,712 Lot (sqft)
Sold 09/29/2026
$330,000
$330,000
3 Beds
2 Baths
1,445 Sqft
34,848 Lot (sqft)
Sold 10/06/2026