Member Features
Find Real Estate Bargain!
Full foreclosure details
Home value, equity and ownership info
Find homes priced below market
Get full access with a FREE Account
Already a member?
$225,000
Listing Price3beds
2baths
1,154sqft
13,068sqft lot
5637 Owens Dr, Austell, GA 30106
Member Features
Find Real Estate Bargain!
Full foreclosure details
Home value, equity and ownership info
Find homes priced below market
Get full access with a FREE Account
Already a member?
For Sale
Off Market
Home type
Price / sqft
Year built
Home Details
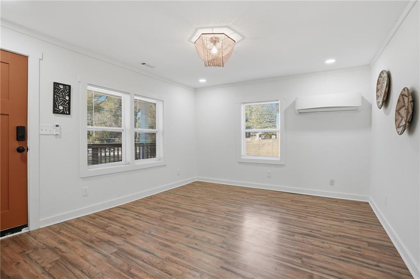
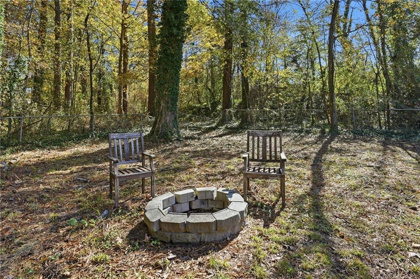
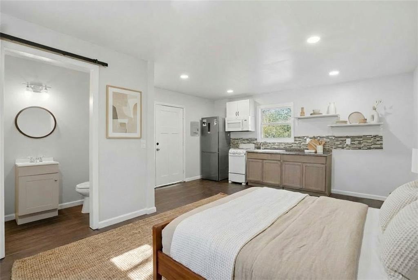
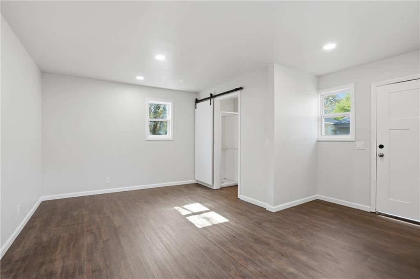
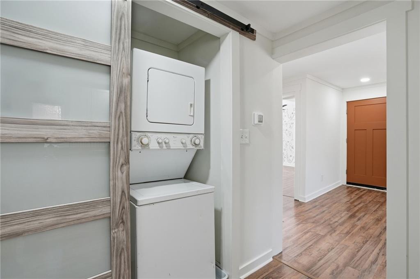
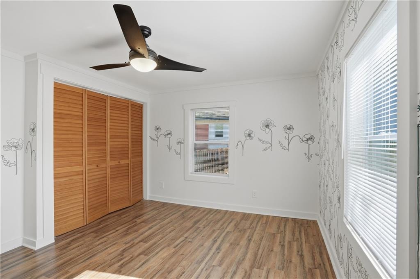
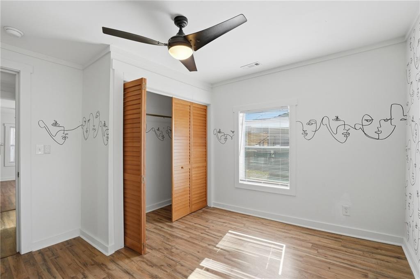
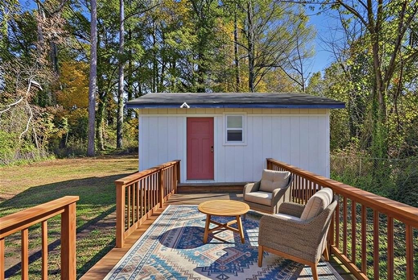
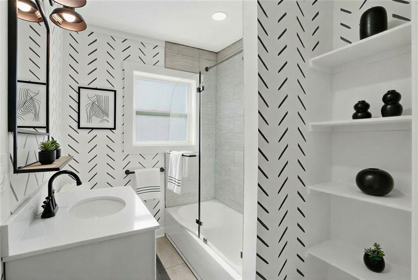
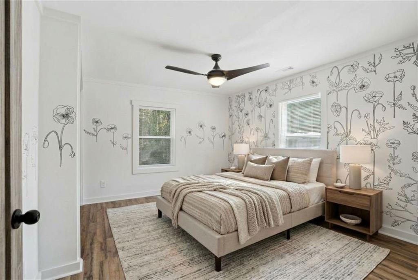
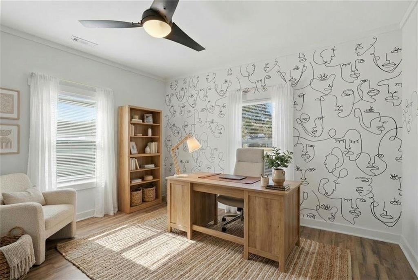
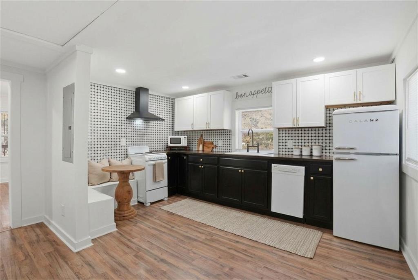
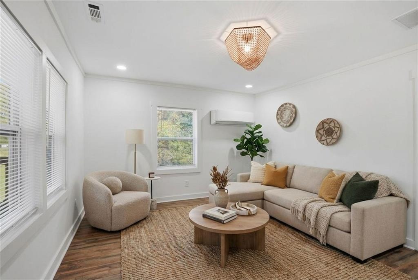
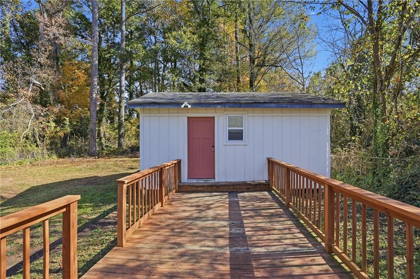
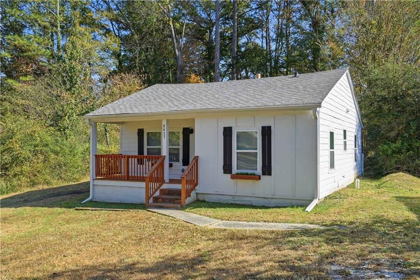
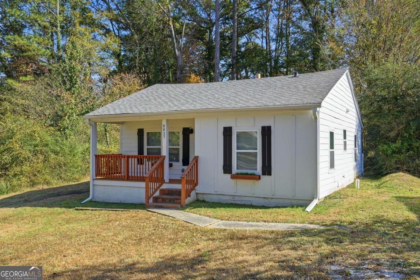
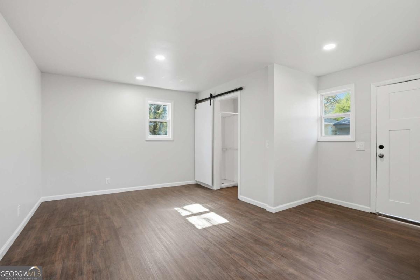
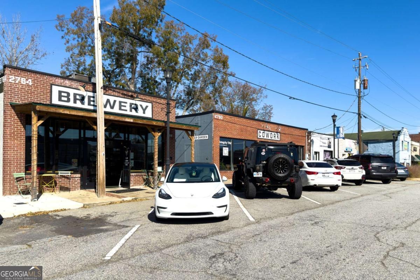
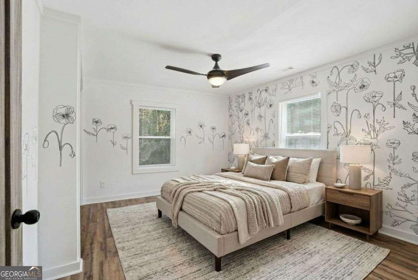
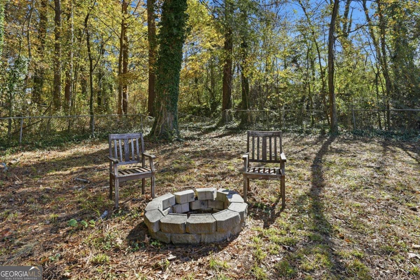
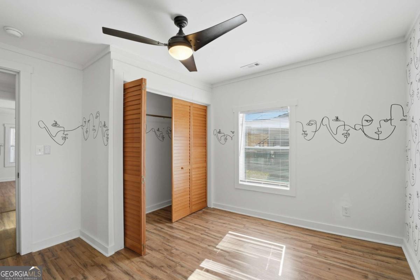
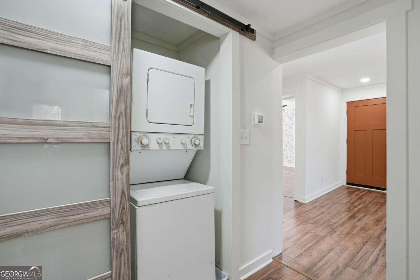
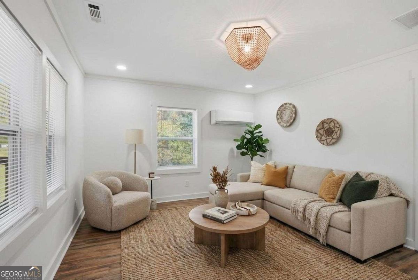
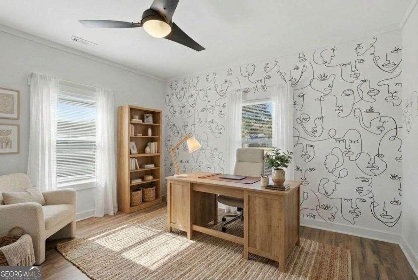
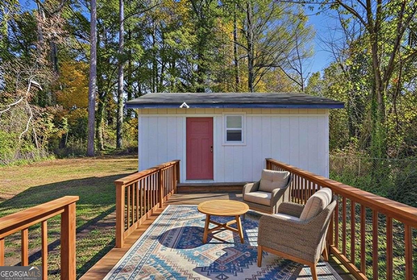
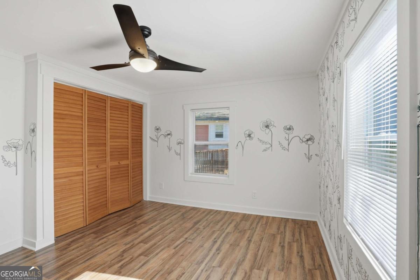
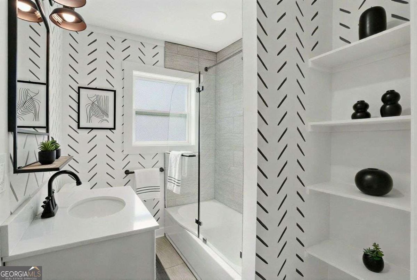
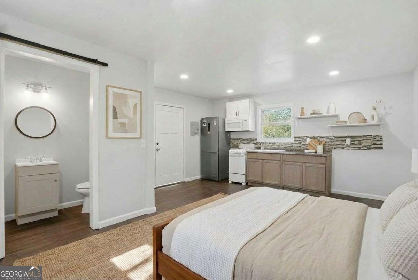
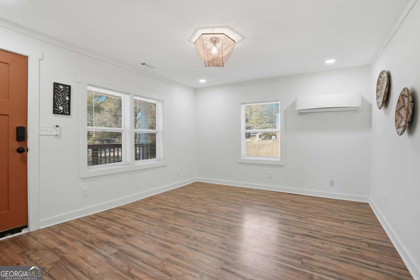
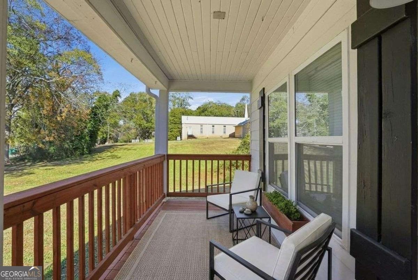
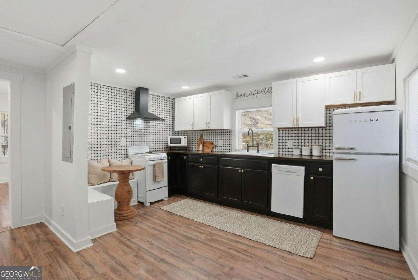
Renovated Ranch/Bungalow in Charming Austell! Handcrafted Farmhouse Exterior with Board and Batten, Charming Window Boxes, and a Delightful Covered Front Porch. Ceiling Trim and LVP Hardwood Floors Throughout. Open Living Room with Wood Beaded Light. Amazing Chefs Kitchen w/Mosaic Tiled Backsplash, Herringbone Butcher Block Counters, and Retro-styled Appliances including Galanz Fridge & Microwave will Ignite Your Inner Chef. Cafe-style Dining Area with Built-In Seating & Eye Catching Accent Wall. Large Owners Bedroom with Double Door Closets. Modern Bathroom with Sleek Black Matte Fixtures, Vanity with Designer Mirror, and a Glass-and-Tile Shower/Tub. Artistic Secondary Bedroom with 3-Blade Ceiling Fan & Double Door Closet. Laundry Nook with Washer/Dryer Included. Sit and Sip Beside Your Very Own Firepit with Views of Mature Trees. Inviting Wooden Deck Walkway Connects the Main House toa Bonus Room/Studio (3rd Bedroom) Complete with a Kitchenette and Bathroom with Shower. Newer Roof, Windows, HVAC, & Water Heater. Close to Shopping, Eateries, Parks & Only 20 Mins to Downtown Atlanta!
Interior Details
1154
3
2
Has Heating:
Yes
Heating Type:
Central
Has Cooling:
Yes
Cooling Type:
Central
Has Fuel:
Yes
Fuel Type:
Gas
Has Basement:
No
Basement Type:
N/A
Has Flooring:
No
Flooring Type:
N/A
Has Fireplace:
Yes
Fireplace Type:
N/A
Property Details
13068
No
No
Type:
N/A
Location:
N/A
Status:
N/A
Number of Spaces:
N/A
No
No
No
No
Yes
No
No
Construction Details
Ranch
Frame
N/A
N/A
N/A
Tax History
Year
Amount
Land
Improvement
Percent Change
Assessment
2020
$696
$15,120
$10,220
--%
$25,340
2019
$604
$11,760
$10,220
--%
$21,980
2018
$425
$6,720
$8,752
--%
$15,472
2017
$331
$5,376
$7,484
--%
$12,860
2016
$202
$5,376
$2,480
--%
$7,856
2014
$209
$5,376
$2,480
--%
$7,856
2013
$211
$5,376
$2,480
--%
$7,856
2012
$213
$0
$0
--%
$7,856

Average Home Price in 30106
Nearby Properties
Zip Code
Price
Bed
Bath
Sqft
Lot
Sold Date
$--
3 Beds
1 Baths
1,076 Sqft
8,712 Lot (sqft)
Sold 10/20/2026
$192,122
$192,122
2 Beds
1.5 Baths
1,075 Sqft
9,588 Lot (sqft)
Sold 10/14/2026
$350,000
3 Beds
3 Baths
1,095 Sqft
26,136 Lot (sqft)
Sold 10/26/2026
$170,000
$170,000
4 Beds
1 Baths
1,236 Sqft
21,780 Lot (sqft)
Sold 10/26/2026
$175,000
$175,000
2 Beds
1 Baths
1,080 Sqft
13,068 Lot (sqft)
Sold 10/26/2026
$179,153
3 Beds
1 Baths
1,080 Sqft
14,952 Lot (sqft)
Sold 10/27/2026
$250,000
$250,000
3 Beds
1 Baths
1,113 Sqft
13,068 Lot (sqft)
Sold 10/12/2026
$273,934
$273,934
3 Beds
2 Baths
1,050 Sqft
6,000 Lot (sqft)
Sold 10/26/2026