Member Features
Find Real Estate Bargain!
Full foreclosure details
Home value, equity and ownership info
Find homes priced below market
Get full access with a FREE Account
Already a member?
$622,000
Listing Price4beds
2baths
2,107sqft
9,627sqft lot
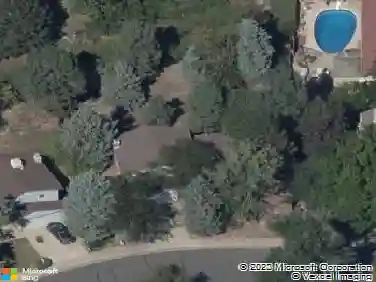
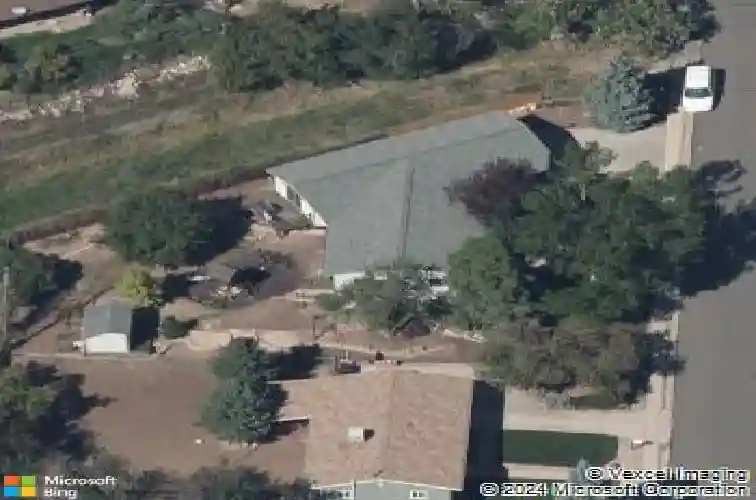
1037 S Owens Ct, Lakewood, CO 80226
Member Features
Find Real Estate Bargain!
Full foreclosure details
Home value, equity and ownership info
Find homes priced below market
Get full access with a FREE Account
Already a member?
For Sale
Off Market
Home type
Price / sqft
Year built
Home Details
Inviting Bi-Level Home with Spacious Dining Addition, Mudroom, and Workshop Space.nnWelcome to this well-maintained four-bedroom, two-bath bi-level home located in a quiet, established neighborhood. The upper level features beautiful hardwood floors throughout and a bright, open layout that flows from the living area into a large dining room addition filled with natural light-perfect for gatherings and everyday living. The dining room provides direct access to the back deck, complete with a retractable awning for comfortable outdoor enjoyment. The kitchen is thoughtfully designed with two lazy Susans in the corner cabinets, roll-out shelving, and a built-in spice rack, offering both functionality and convenience for the home chef. A convenient mudroom connects the home to the two-car garage, providing extra storage and a practical transition space for busy days. The walkout garden-level basement includes two additional bedrooms with egress windows, a full bath, and a generous family room offering flexible living space. The laundry area enjoys plenty of natural light, and the home is equipped with a Navien tankless inline water heater for energy-efficient comfort. The two-car garage with an additional workshop area provides ample room for projects and storage. Thoughtfully designed with both comfort and functionality in mind, this home offers a warm and welcoming atmosphere in a peaceful setting.
Interior Details
2107
4
2
Has Heating:
Yes
Heating Type:
Forced Air With Air Conditioning
Has Cooling:
No
Cooling Type:
N/A
Has Fuel:
No
Fuel Type:
N/A
Has Basement:
No
Basement Type:
Full, Daylight
Has Flooring:
No
Flooring Type:
N/A
Has Fireplace:
Yes
Fireplace Type:
N/A
Property Details
9627
Yes
Yes
Type:
Garage, Attached
Location:
N/A
Status:
N/A
Number of Spaces:
2
N/A
N/A
N/A
N/A
N/A
N/A
N/A
Construction Details
Bi-level
N/A
N/A
N/A
N/A
Tax History
Year
Amount
Land
Improvement
Percent Change
Assessment
2019
$2,416
$8,940
$18,091
--%
$27,031
2019
$2,416
$8,940
$18,091
--%
$27,031
2018
$2,339
$6,355
$18,955
--%
$25,310
2017
$2,055
$6,355
$18,955
--%
$25,310
2016
$1,965
$6,304
$16,270
--%
$22,574
2014
$1,757
$5,349
$13,150
--%
$18,499
2013
$1,761
$5,349
$13,150
--%
$18,499
2012
$1,826
$5,094
$14,320
--%
$19,414

Average Home Price in 80226
Nearby Properties
Zip Code
Price
Bed
Bath
Sqft
Lot
Sold Date
$789,000
$789,000
4 Beds
2.75 Baths
2,213 Sqft
18,774 Lot (sqft)
Sold 06/29/2026
$795,921
$795,921
4 Beds
4.25 Baths
1,922 Sqft
16,988 Lot (sqft)
Sold 06/08/2026
$623,735
$623,735
4 Beds
3 Baths
1,922 Sqft
9,365 Lot (sqft)
Sold 10/13/2026
$495,000
$495,000
4 Beds
2 Baths
2,020 Sqft
8,712 Lot (sqft)
Sold 10/13/2026
$888,615
$888,615
5 Beds
4.25 Baths
1,884 Sqft
20,125 Lot (sqft)
Sold 10/13/2026
$587,674
$587,674
3 Beds
2 Baths
1,979 Sqft
9,496 Lot (sqft)
Sold 09/29/2026
$839,450
$839,450
4 Beds
3 Baths
2,374 Sqft
6,142 Lot (sqft)
Sold 10/18/2026
$802,372
$802,372
4 Beds
2.75 Baths
1,880 Sqft
7,884 Lot (sqft)
Sold 10/13/2026
$622,000
$622,000
4 Beds
2 Baths
2,107 Sqft
9,627 Lot (sqft)
Sold 10/13/2026