Member Features
Find Real Estate Bargain!
Full foreclosure details
Home value, equity and ownership info
Find homes priced below market
Get full access with a FREE Account
Already a member?
$704,453
Listing Price4beds
2.5baths
2,510sqft
53,579sqft lot
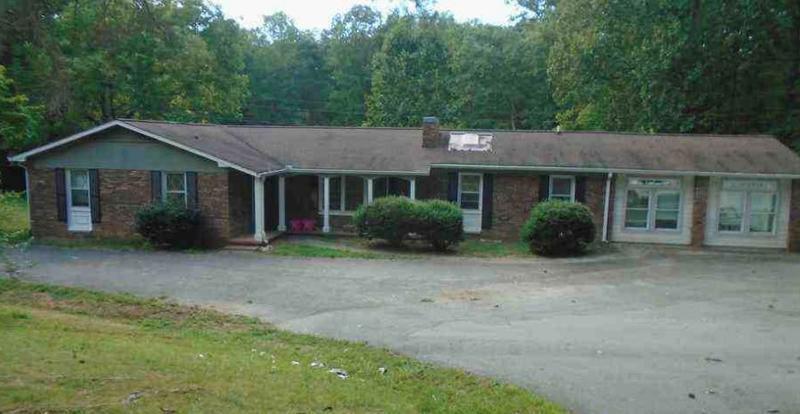
36 Owen Vis, Blairsville, GA 30512
Member Features
Find Real Estate Bargain!
Full foreclosure details
Home value, equity and ownership info
Find homes priced below market
Get full access with a FREE Account
Already a member?
For Sale
Off Market
Home type
Price / sqft
Year built
Home Details
Welcome to Owen Glen Manor; stunning 4-bedroom, 2-bathroom home offering 2,510 square feet of exceptional living space with an outstanding blend of function, style, and accessibility. The main level features gleaming hardwood and tile floors throughout, wide door openings for handicap access, and a thoughtfully designed layout that includes a dedicated dining room, a sunlit breakfast area, and a spacious living room anchored by a gas log fireplace with stone surround and custom built-in bookcases. The chef's kitchen impresses with granite countertops, an eat-in island, electric range with separate oven, pantry, and abundant storage. A private office with trey ceiling and wainscoting adds a refined touch, while two guest suites on the main level share a well-appointed bath. The large mudroom - conveniently located just off the garage - includes a dedicated folding area and two coat closets for effortless everyday living. The primary bedroom retreat is bathed in natural light and showcases a trey ceiling, two walk-in closets, and a luxurious ensuite bath with dual sinks and a custom tile shower. Upstairs, you'll find one finished bedroom and an expansive bonus room, offering flexible space for any lifestyle. Additional highlights include a dual-fuel, zoned HVAC system for year-round comfort and efficiency. The poured concrete crawl space features a large side door, providing excellent additional storage for lawn equipment and more. Step outside to a screened rear porch surround
Interior Details
2510
4
2.5
Has Heating:
Yes
Heating Type:
Central
Has Cooling:
Yes
Cooling Type:
Central
Has Fuel:
No
Fuel Type:
N/A
Has Basement:
No
Basement Type:
N/A
Has Flooring:
No
Flooring Type:
Wood (unspecified)
Has Fireplace:
Yes
Fireplace Type:
N/A
Property Details
53579
No
No
Type:
N/A
Location:
N/A
Status:
N/A
Number of Spaces:
N/A
No
Yes
No
No
No
No
No
Construction Details
N/A
Fiber Cement Siding (hardi-board/hardi-plank)
N/A
Hip
Composition Shingle
Tax History
Year
Amount
Land
Improvement
Percent Change
Assessment
2020
$2,076
$16,320
$95,430
--%
$111,750
2019
$1,962
$16,320
$95,430
--%
$111,750
2018
$1,962
$16,320
$95,430
--%
$111,750
2017
$1,927
$16,320
$95,430
--%
$111,750
2017
$1,927
$16,320
$95,430
--%
$111,750

Average Home Price in 30512
Nearby Properties
Zip Code
Price
Bed
Bath
Sqft
Lot
Sold Date
$589,000
$589,000
3 Beds
2 Baths
2,210 Sqft
67,954 Lot (sqft)
Sold 10/05/2026
$1,200,000
$1,200,000
4 Beds
5 Baths
2,392 Sqft
145,490 Lot (sqft)
Sold 10/27/2026
$649,900
3 Beds
2 Baths
2,146 Sqft
37,026 Lot (sqft)
Sold 10/26/2026
$699,999
$699,999
3 Beds
3 Baths
2,180 Sqft
43,996 Lot (sqft)
Sold 10/27/2026