
Member Features
Find Real Estate Bargain!
Full foreclosure details
Home value, equity and ownership info
Find homes priced below market
Get full access with a FREE Account
Already a member?
$850,000
Listing Price4beds
3baths
3,754sqft
44,867sqft lot
731 Owen Vis, Blairsville, GA 30512
Member Features
Find Real Estate Bargain!
Full foreclosure details
Home value, equity and ownership info
Find homes priced below market
Get full access with a FREE Account
Already a member?
For Sale
Off Market
Home type
Price / sqft
Year built
Home Details
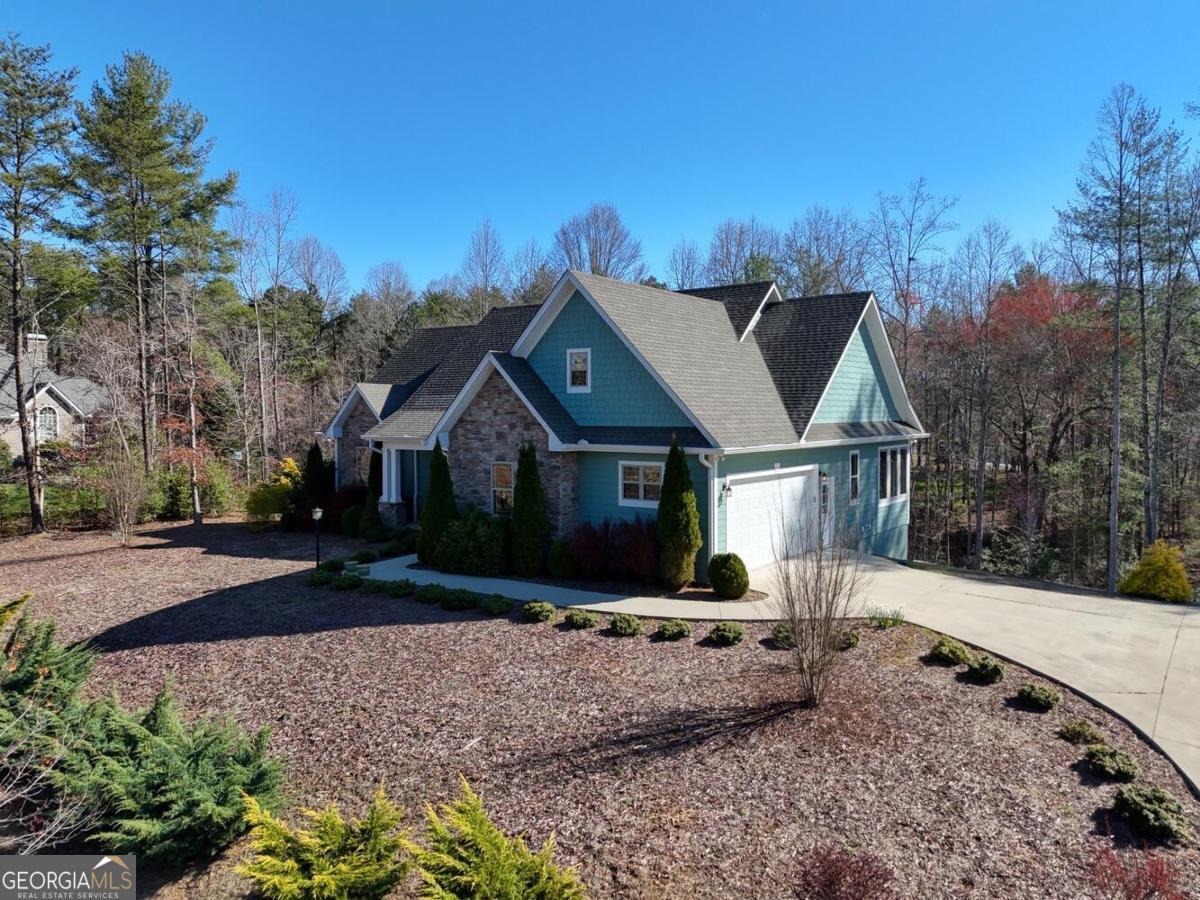
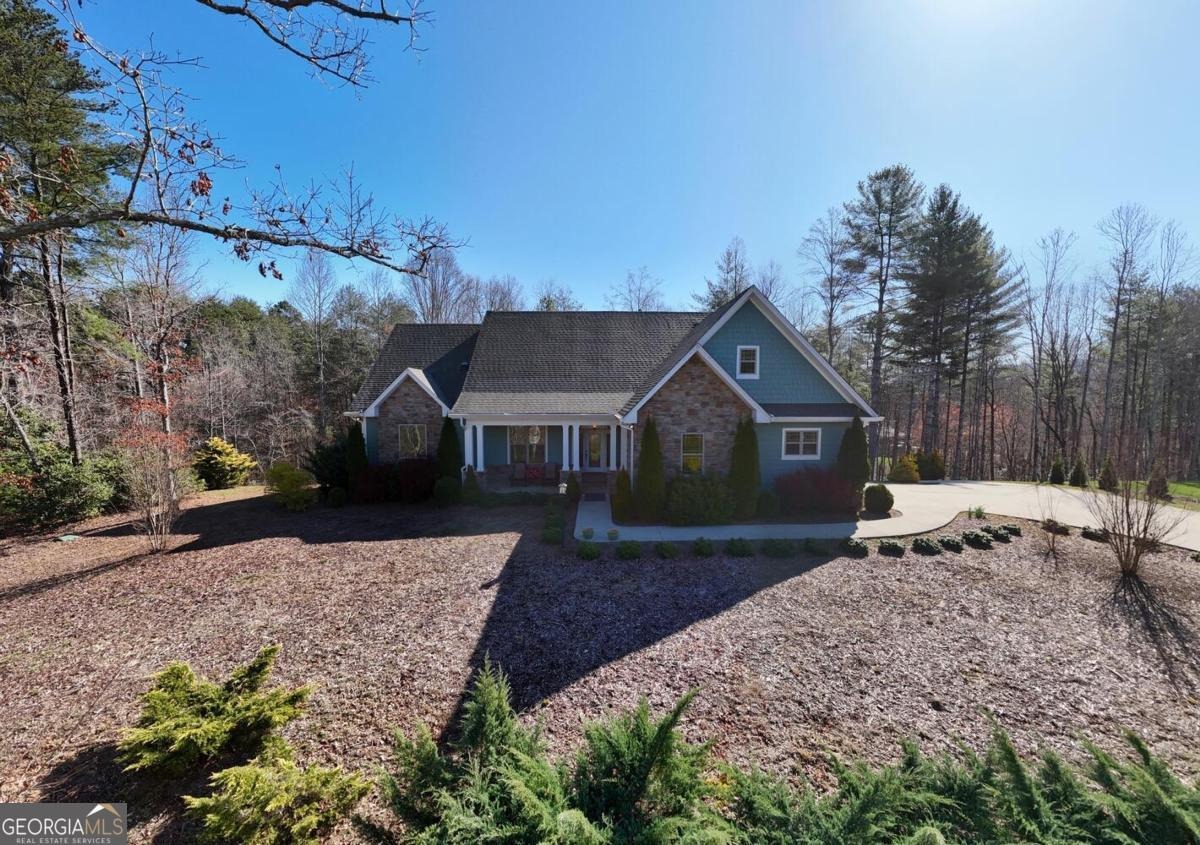
LUXURY CRAFTSMAN HOME IN OWEN GLEN GOLF COURSE COMMUNITY Experience refined mountain living in this beautifully designed CRAFTSMAN-STYLE HOME located in the highly sought-after OWEN GLEN GOLF COURSE COMMUNITY. This spacious 4 BEDROOM, 3.5 BATH home offers an OPEN-CONCEPT FLOOR PLAN filled with NATURAL LIGHT and quality finishes throughout. The MAIN LEVEL MASTER SUITE provides comfort and convenience, while the CHEF'S KITCHEN features GRANITE COUNTERTOPS, ample cabinetry, and a layout ideal for entertaining. The inviting living area is anchored by a stunning FLOOR-TO-CEILING ROCK FIREPLACE, creating a warm and welcoming atmosphere, and a bright SUNROOM adds additional living space perfect for year-round enjoyment. Upstairs, a flexible BONUS ROOM offers endless possibilities-ideal for a HOME OFFICE, PLAYROOM, CRAFT ROOM, OR ADDITIONAL STORAGE. Step outside to enjoy the SCREENED-IN PORCH overlooking a BEAUTIFULLY LANDSCAPED YARD, perfect for relaxing or entertaining. Additional features include a SAFE ROOM, LOWER-LEVEL FAMILY ROOM, ABUNDANT STORAGE, and THREE-CAR GARAGE. Located in a desirable GOLF COURSE COMMUNITY, this home offers a blend of LUXURY, COMFORT, AND FUNCTIONALITY. Schedule your private showing today.
Interior Details
3754
4
3
Has Heating:
Yes
Heating Type:
Central
Has Cooling:
Yes
Cooling Type:
Central
Has Fuel:
No
Fuel Type:
N/A
Has Basement:
No
Basement Type:
Finished
Has Flooring:
No
Flooring Type:
Wood (unspecified)
Has Fireplace:
Yes
Fireplace Type:
N/A
Property Details
44867
No
No
Type:
N/A
Location:
N/A
Status:
N/A
Number of Spaces:
N/A
No
Yes
No
No
No
No
No
Construction Details
N/A
Fiber Cement Siding (hardi-board/hardi-plank)
N/A
Gable
Composition Shingle
Tax History
Year
Amount
Land
Improvement
Percent Change
Assessment
2020
$2,898
$11,220
$143,990
--%
$155,210
2019
$2,740
$11,220
$143,990
--%
$155,210
2018
$2,740
$11,220
$143,990
--%
$155,210
2017
$197
$11,220
$0
--%
$11,220
2017
$197
$11,220
$0
--%
$11,220

Average Home Price in 30512
Nearby Properties
Zip Code
Price
Bed
Bath
Sqft
Lot
Sold Date
$850,000
$850,000
4 Beds
3 Baths
3,754 Sqft
44,867 Lot (sqft)
Sold 09/29/2026
$914,900
$914,900
4 Beds
2.5 Baths
4,167 Sqft
41,818 Lot (sqft)
Sold 10/06/2026





