Member Features
Find Real Estate Bargain!
Full foreclosure details
Home value, equity and ownership info
Find homes priced below market
Get full access with a FREE Account
Already a member?
$399,900
Listing Price4beds
3.5baths
2,444sqft
8,208sqft lot
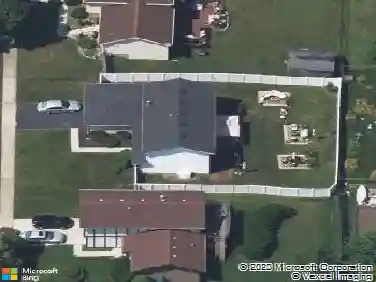
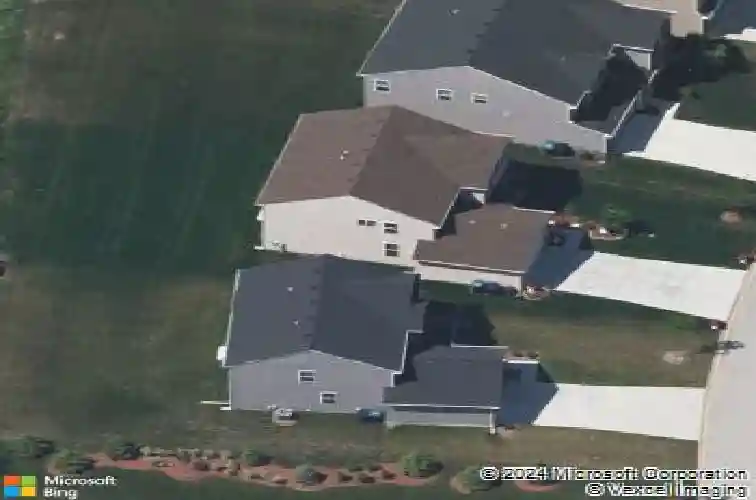
174 Owen St, Matteson, IL 60443
Member Features
Find Real Estate Bargain!
Full foreclosure details
Home value, equity and ownership info
Find homes priced below market
Get full access with a FREE Account
Already a member?
For Sale
Home type
Price / sqft
Year built
Home Details
MULTIPLE OFFERS RECEIVED. HIGHEST & BEST REQUESTED BY 6PM, SUNDAY AUGUST 2. Welcome to a home where timeless elegance meets everyday comfort in one of the area's most desirable locations, just moments from a scenic neighborhood park. This beautifully appointed newer residence offers four spacious bedrooms, 31/2 baths, and an exceptional floor plan designed for both grand entertaining and comfortable living. A sun-drenched living room and formal dining room showcase beautiful wood laminate flooring, while the impressive double-door entry welcomes you into a private main-level office, ideal for working from home. The heart of the home is the stunning chef's kitchen featuring 42-inch white cabinetry, gleaming granite countertops, a stylish subway tile backsplash, a center island and a bright breakfast area that opens to an expansive paver patio overlooking the beautifully landscaped backyard complete with a gazebo and storage shed. The inviting family room is enhanced by vibrant designer paint colors, creating a warm and welcoming gathering space. Upstairs, the luxurious primary suite offers a spacious walk-in closet, an additional second closet, and a private spa-inspired bath with a raised double vanity, relaxing soaker tub, and separate shower. Bedrooms two and three each feature desirable walk-in closets, providing abundant storage. The spectacular finished basement is perfectly suited for related living or entertaining, offering an incredible theater room complete with seat
Interior Details
2444
4
3.5
Has Heating:
Yes
Heating Type:
Yes
Has Cooling:
Yes
Cooling Type:
Central
Has Fuel:
No
Fuel Type:
N/A
Has Basement:
No
Basement Type:
Finished
Has Flooring:
No
Flooring Type:
N/A
Has Fireplace:
Yes
Fireplace Type:
N/A
Property Details
8208
No
No
Type:
Garage, Attached
Location:
N/A
Status:
N/A
Number of Spaces:
2
N/A
N/A
N/A
N/A
N/A
N/A
N/A
Construction Details
N/A
Frame
N/A
N/A
Asphalt
Tax History
Year
Amount
Land
Improvement
Percent Change
Assessment
2018
$1,657
$3,078
$0
--%
$3,078
2017
$1,611
$3,078
$0
--%
$3,078

Average Home Price in 60443
Nearby Properties
Zip Code
Price
Bed
Bath
Sqft
Lot
Sold Date
$345,296
$345,296
4 Beds
2.5 Baths
2,206 Sqft
7,112 Lot (sqft)
Sold 05/18/2026
$399,900
$399,900
4 Beds
3.5 Baths
2,444 Sqft
8,208 Lot (sqft)
Sold 10/26/2026
$364,208
$364,208
4 Beds
2.5 Baths
2,244 Sqft
8,610 Lot (sqft)
Sold NaN/NaN/NaN
$379,900
$379,900
4 Beds
2.5 Baths
2,286 Sqft
4,451 Lot (sqft)
Sold 10/13/2026
$351,675
$351,675
4 Beds
2.5 Baths
2,165 Sqft
4,390 Lot (sqft)
Sold NaN/NaN/NaN
$399,997
$399,997
4 Beds
2.5 Baths
2,286 Sqft
4,843 Lot (sqft)
Sold NaN/NaN/NaN
$385,000
$385,000
4 Beds
2.5 Baths
2,526 Sqft
4,530 Lot (sqft)
Sold 10/26/2026
$375,000
$375,000
4 Beds
2.5 Baths
2,526 Sqft
3,981 Lot (sqft)
Sold 10/26/2026
$435,900
$435,900
5 Beds
4 Baths
2,113 Sqft
10,105 Lot (sqft)
Sold 10/13/2026