
Member Features
Find Real Estate Bargain!
Full foreclosure details
Home value, equity and ownership info
Find homes priced below market
Get full access with a FREE Account
Already a member?
$655,000
Listing Price4beds
3baths
2,306sqft
43,996sqft lot
105 Owen Ridge Dr, LA Vernia, TX 78121
Member Features
Find Real Estate Bargain!
Full foreclosure details
Home value, equity and ownership info
Find homes priced below market
Get full access with a FREE Account
Already a member?
For Sale
Off Market
Home type
Price / sqft
Year built
Home Details
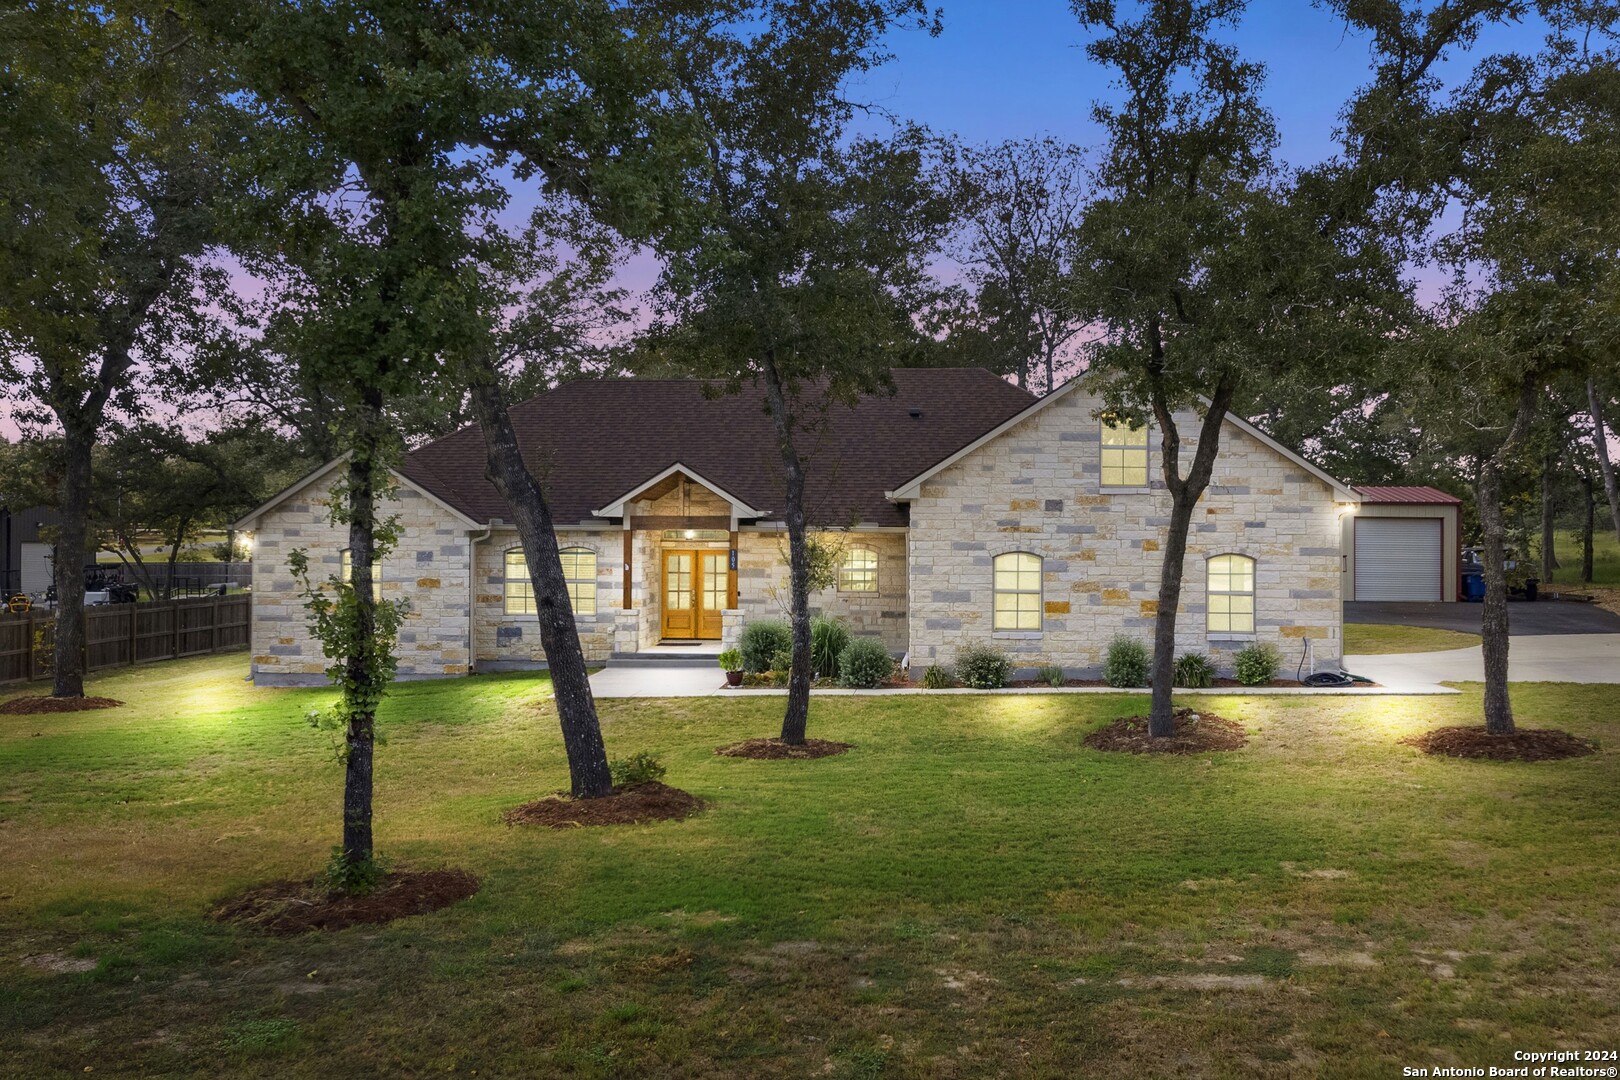
This stunning 4-bedroom, 2.5 bath-Hill Country style home sits on a 1-acre lot surrounded by mature trees. It has a stone exterior with large front and rear porches. Step inside to find a welcoming living room featuring vaulted ceilings with wood beams, floor-to-ceiling windows, and rock face fireplace. The open design connects the living room, dining area, and gourmet kitchen, making it an entertainer's delight. The chef's kitchen is equipped with stainless steel appliances, a breakfast bar, custom cabinets with under-cabinet lighting, granite countertops, double ovens, a built-in microwave, and a spacious walk-in pantry. The luxurious master suite is separated from the secondary bedrooms for privacy. It features a tray ceiling and overlooks the backyard. The master bathroom has a jetted garden tub, separate shower, double vanity with knee space, and dual walk-in closets. This is a 1.5 story home with a great layout and a large bonus room upstairs that has an oversized closet-ideal for a game room or home office. The first level flooring is all ceramic tile with laminate flooring on the stairs and in the bonus room. The home has a two-car attached garage, and an impressive detached ~25'x45' (approximately 1, 125 sq. ft.) 3 bay garage/workshop -complete with an auto lift, full insulation, dual mini-split AC system, and 220 power. Experience the best of country living while remaining just a short drive from San Antonio's conveniences. This exceptional
Interior Details
2306
4
3
Has Heating:
No
Heating Type:
N/A
Has Cooling:
No
Cooling Type:
N/A
Has Fuel:
No
Fuel Type:
N/A
Has Basement:
No
Basement Type:
N/A
Has Flooring:
No
Flooring Type:
N/A
Has Fireplace:
Yes
Fireplace Type:
N/A
Property Details
43996
No
No
Type:
Garage, Attached
Location:
N/A
Status:
N/A
Number of Spaces:
2
No
Yes
No
No
No
No
No
Construction Details
N/A
N/A
N/A
N/A
N/A
Tax History
Year
Amount
Land
Improvement
Percent Change
Assessment

Average Home Price in 78121





