Member Features
Find Real Estate Bargain!
Full foreclosure details
Home value, equity and ownership info
Find homes priced below market
Get full access with a FREE Account
Already a member?
$535,000
Listing Price--beds
3.5baths
2,572sqft
2,004sqft lot

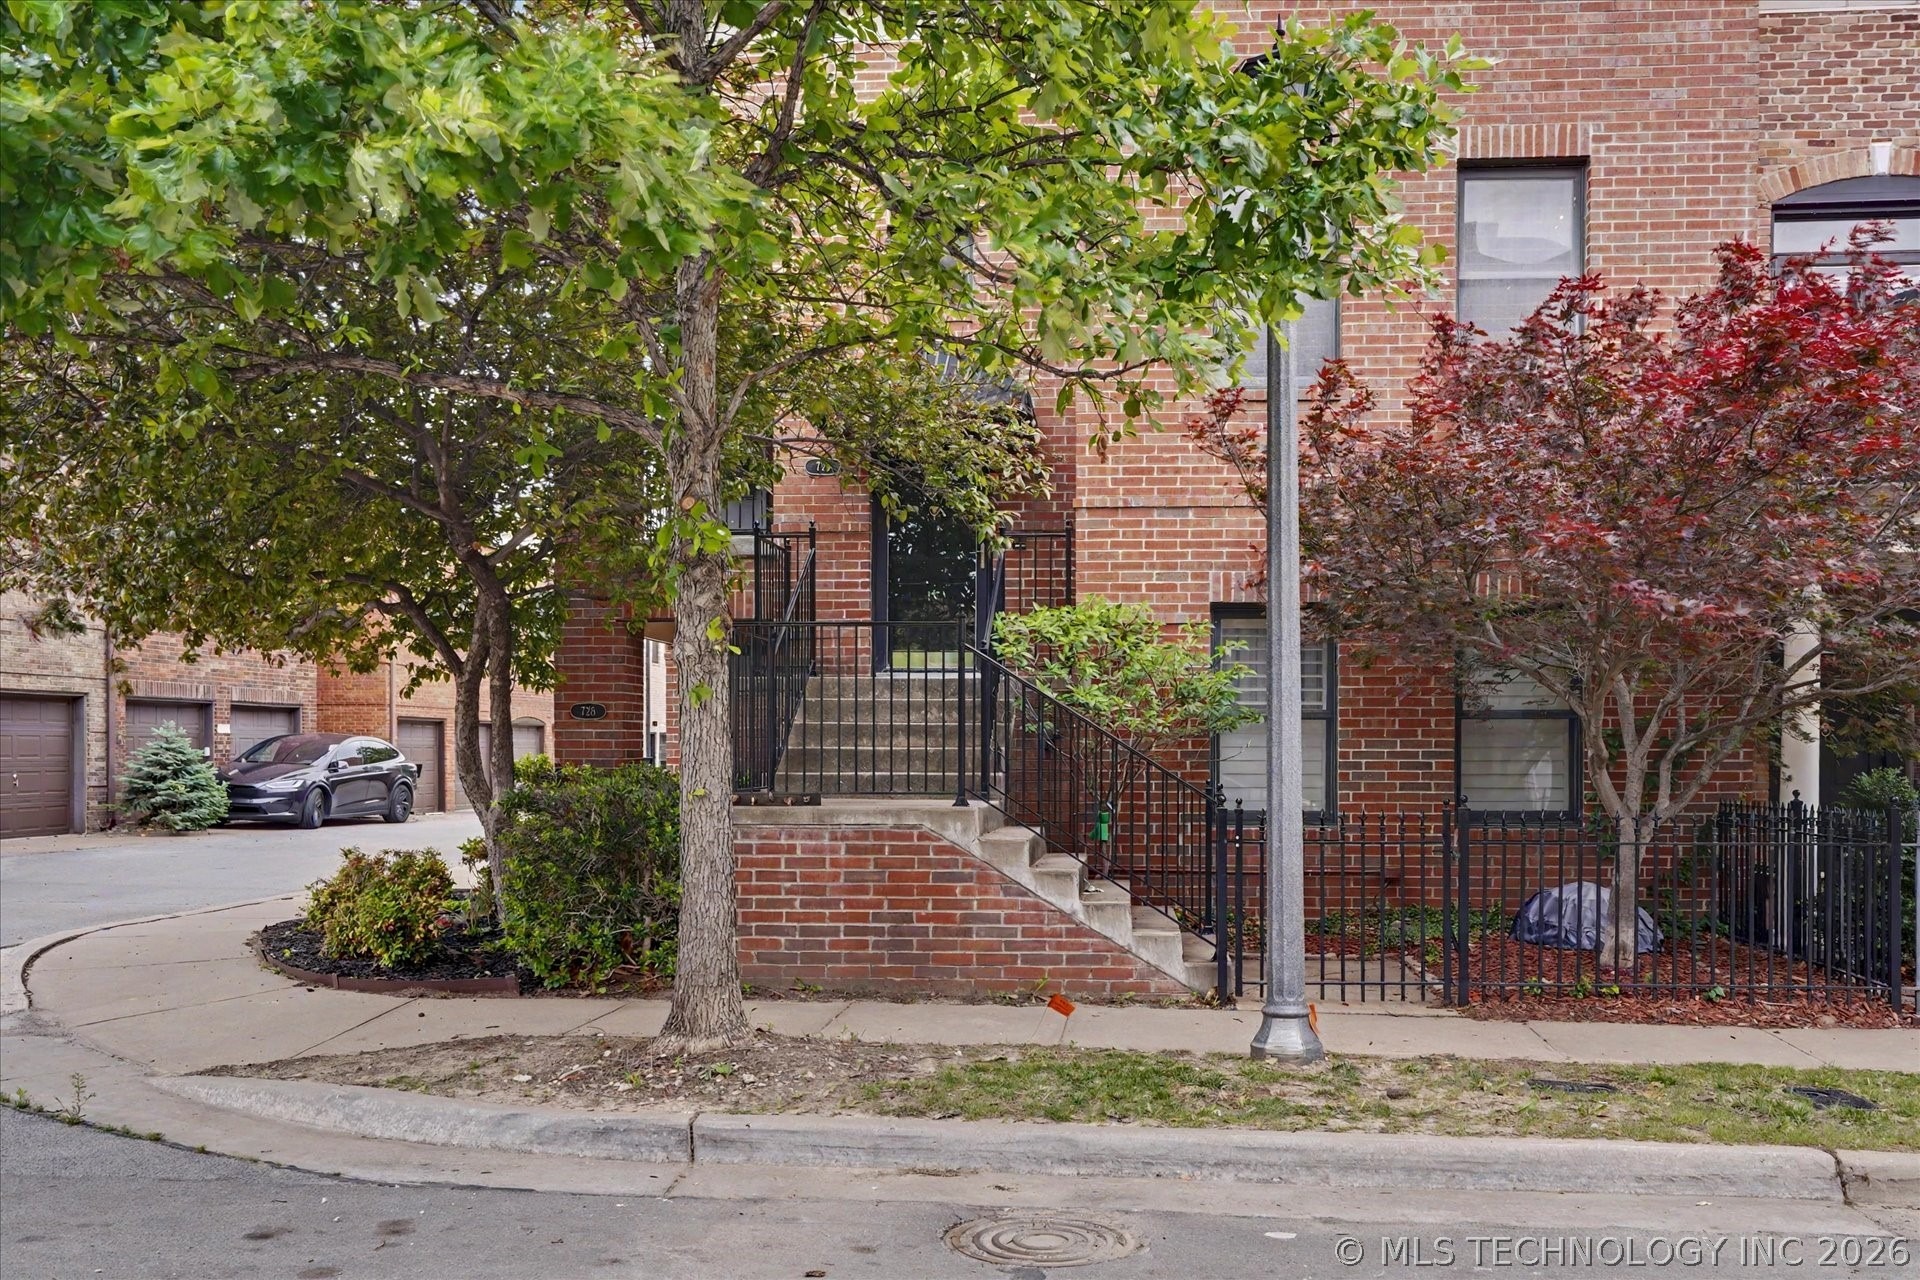
726 S Owasso Ave, Tulsa, OK 74120
Member Features
Find Real Estate Bargain!
Full foreclosure details
Home value, equity and ownership info
Find homes priced below market
Get full access with a FREE Account
Already a member?
For Sale
Off Market
Home type
Price / sqft
Year built
Home Details
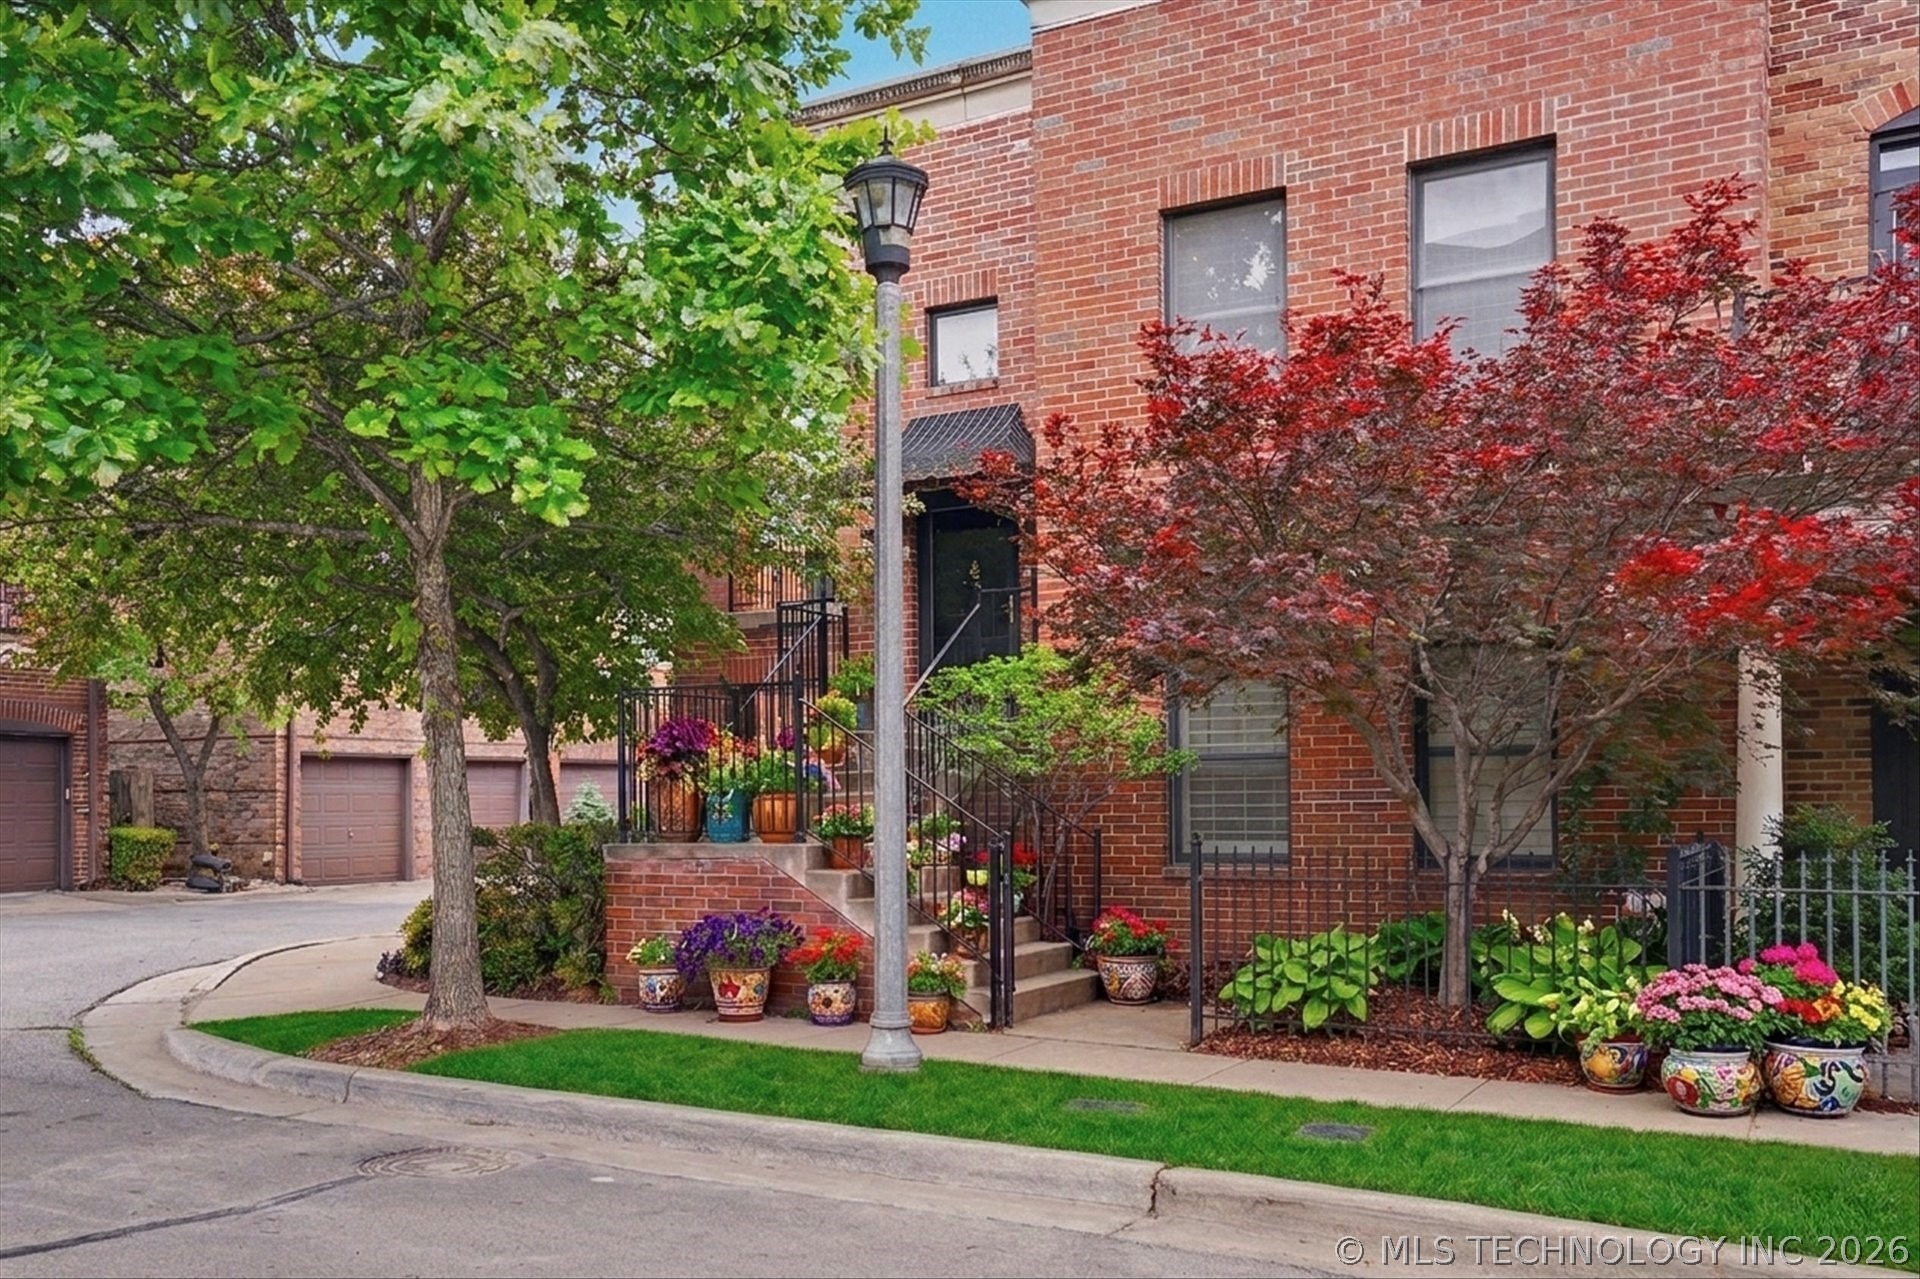
Village at Central Park - This one-level corner unit offers a well-designed open layout with high ceilings, large wood windows, and clean architectural lines that create a bright, airy living space.nnThe kitchen anchors the home with cloudy grey and white granite, quality cabinetry, gas cooking, and dual bar seating-flowing seamlessly into both the dining and living areas while still feeling intentionally defined. A gas fireplace adds warmth and character to the main living space.nnThe primary suite is thoughtfully designed with separate closets, double vanities, a whirlpool tub, and a separate shower, plus direct access to a private balcony. In total, enjoy three balconies (two covered), giving you multiple options for outdoor living.nnConstructed with concrete, brick, and steel, this building offers a level of durability and sound insulation not commonly found. Additional highlights include two garage spaces.nIdeally positioned with quick access to downtown, Route 66, Cherry Street, and the Pearl District, and directly adjoining the Midland Valley trail system-this is a strong fit for the urban professional seeking quality construction, functional design, and a lock-and-leave lifestyle.
Interior Details
2572
N/A
3.5
Has Heating:
Yes
Heating Type:
Central
Has Cooling:
Yes
Cooling Type:
Central
Has Fuel:
No
Fuel Type:
N/A
Has Basement:
No
Basement Type:
Partial
Has Flooring:
No
Flooring Type:
N/A
Has Fireplace:
Yes
Fireplace Type:
N/A
Property Details
2004
No
No
Type:
Garage, Basement
Location:
N/A
Status:
N/A
Number of Spaces:
2
No
No
No
No
Yes
No
No
Construction Details
Ranch
Frame Siding
N/A
Gable/hip
Roll Tar & Gravel
Tax History
Year
Amount
Land
Improvement
Percent Change
Assessment
2019
$6,104
$8,679
$35,871
--%
$44,550
2019
$6,104
$8,679
$35,871
--%
$44,550
2018
$5,452
$8,679
$32,021
--%
$40,700
2017
$5,442
$8,679
$32,021
--%
$40,700
2016
$5,330
$8,679
$32,021
--%
$40,700
2014
$5,274
$8,679
$31,911
--%
$40,590
2013
$5,064
$8,679
$31,911
--%
$40,590
2012
$5,178
$8,679
$31,911
--%
$40,590

Average Home Price in 74120
Nearby Properties
Zip Code
Price
Bed
Bath
Sqft
Lot
Sold Date
$535,000
$535,000
-- Beds
3.5 Baths
2,572 Sqft
2,004 Lot (sqft)
Sold 10/05/2026