Member Features
Find Real Estate Bargain!
Full foreclosure details
Home value, equity and ownership info
Find homes priced below market
Get full access with a FREE Account
Already a member?
$625,000
Listing Price--beds
2baths
1,572sqft
6,174sqft lot
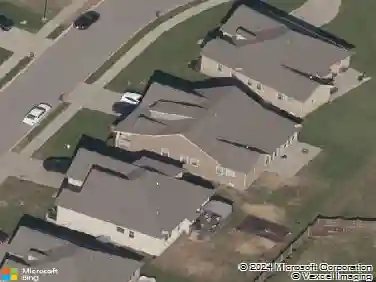
626 Overton Way, Spring Hill, TN 37174
Member Features
Find Real Estate Bargain!
Full foreclosure details
Home value, equity and ownership info
Find homes priced below market
Get full access with a FREE Account
Already a member?
For Sale
Off Market
Home type
Price / sqft
Year built
Home Details
Welcome to 626 Overton Way, a beautifully maintained Taft floorplan home located in the highly sought-after 55+ Del Webb Southern Springs community in Spring Hill. This thoughtfully designed single-level residence offers 2 bedrooms, 2 bathrooms, with a flex room that doubles as a bedroom or office. This 1,572 square feet layout is a comfortable, low-maintenance living with an open-concept layout perfect for entertaining and everyday enjoyment. It also features a spacious living area, designer finishes, crown molding, luxury vinyl plank flooring, and a beautifully upgraded kitchen complete with premium cabinetry, pull-out shelving, KitchenAid gas range, soft-close drawers, and under-cabinet lighting. The private owners suite includes custom "California closet" systems and a spa-like bath, while the secondary bedroom and bath provide ideal accommodations for guests.nnOne of the standout features of this home is the fully enclosed backyard courtyard, creating a peaceful and private outdoor retreat perfect for relaxing or entertaining. Additional upgrades include epoxy-coated front porch, garage, and patio surfaces, upgraded lighting and ceiling fans, gas line hookup on the patio, and all appliances remaining with the home.nnResidents of Del Webb Southern Springs enjoy resort-style amenities including indoor and outdoor pools, fitness center, clubhouse, tennis and pickleball courts, walking trails, social clubs, and a vibrant active-adult lifestyle just minutes from shopping, din
Interior Details
1572
N/A
2
Has Heating:
Yes
Heating Type:
Heat Pump
Has Cooling:
Yes
Cooling Type:
N/A
Has Fuel:
No
Fuel Type:
N/A
Has Basement:
No
Basement Type:
N/A
Has Flooring:
No
Flooring Type:
N/A
Has Fireplace:
Yes
Fireplace Type:
N/A
Property Details
6174
Yes
Yes
Type:
Driveway
Location:
N/A
Status:
N/A
Number of Spaces:
0
No
No
No
No
Yes
No
No
Construction Details
N/A
Siding (not Specified)
N/A
N/A
N/A
Tax History
Year
Amount
Land
Improvement
Percent Change
Assessment
2020
$2,517
$0
$0
--%
$78,750
2019
$2,438
$0
$0
--%
$78,750
2018
$1,120
$0
$0
--%
$18,750
2017
$298
$0
$0
--%
$8,750

Average Home Price in 37174
Nearby Properties
Zip Code
Price
Bed
Bath
Sqft
Lot
Sold Date
$534,890
-- Beds
2 Baths
1,744 Sqft
6,079 Lot (sqft)
Sold 07/07/2026
$521,978
-- Beds
2.5 Baths
1,565 Sqft
6,174 Lot (sqft)
Sold 07/07/2026
$494,705
-- Beds
2 Baths
1,430 Sqft
6,142 Lot (sqft)
Sold 06/11/2026
$537,288
-- Beds
2 Baths
1,444 Sqft
4,995 Lot (sqft)
Sold 06/10/2026
$625,000
-- Beds
2 Baths
1,572 Sqft
6,174 Lot (sqft)
Sold 10/18/2026
$580,000
2 Beds
2 Baths
1,596 Sqft
6,174 Lot (sqft)
Sold 10/05/2026
$549,000
-- Beds
2 Baths
1,596 Sqft
6,067 Lot (sqft)
Sold 07/10/2025
$559,225
3 Beds
2 Baths
1,596 Sqft
6,174 Lot (sqft)
Sold 10/18/2026
$533,826
$533,826
-- Beds
2 Baths
1,374 Sqft
5,990 Lot (sqft)
Sold 10/18/2026