

Member Features
Find Real Estate Bargain!
Full foreclosure details
Home value, equity and ownership info
Find homes priced below market
Get full access with a FREE Account
Already a member?
$274,724
Listing Price3beds
2baths
1,588sqft
12,197sqft lot
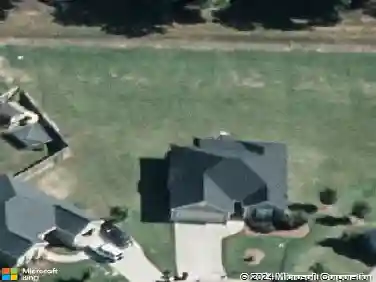
215 Overton Dr, Perry, GA 31069
Member Features
Find Real Estate Bargain!
Full foreclosure details
Home value, equity and ownership info
Find homes priced below market
Get full access with a FREE Account
Already a member?
For Sale
Off Market
Home type
Price / sqft
Year built
Home Details
Welcome to this beautiful new construction home featuring the "KENSLEY" floor plan. This stunning 3-bedroom, 2-bathroom home combines modern design with functional living spaces. The open-concept layout seamlessly connects the gourmet kitchen, dining area, and spacious living room, perfect for entertaining. The kitchen boasts stainless steel appliances, quartz countertops, and a large island. The primary suite offers a serene retreat with a luxurious en-suite bathroom. Two additional bedrooms share a well-appointed bathroom. Enjoy outdoor living on the covered patio. This home also includes a dedicated laundry room and a two-car garage. Located in a desirable neighborhood with easy access to schools, shopping, and dining, this home is the perfect blend of comfort and convenience. Make it yours today! Ask your agent about builder incentive and lender credit when you use Melissa Gibson Academy Mortgage. The completed pictures are all SIMILER to pictures. Please check with agent for colors and spec sheets. --
Interior Details
1588
3
2
Has Heating:
Yes
Heating Type:
Central
Has Cooling:
Yes
Cooling Type:
Central
Has Fuel:
No
Fuel Type:
N/A
Has Basement:
No
Basement Type:
N/A
Has Flooring:
No
Flooring Type:
N/A
Has Fireplace:
Yes
Fireplace Type:
N/A
Property Details
12197
No
No
Type:
N/A
Location:
N/A
Status:
N/A
Number of Spaces:
N/A
No
No
No
No
No
No
No
Construction Details
N/A
Vinyl
N/A
Hip
Composition Shingle
Tax History
Year
Amount
Land
Improvement
Percent Change
Assessment

Average Home Price in 31069
Nearby Properties
Zip Code
Price
Bed
Bath
Sqft
Lot
Sold Date
$271,659
$271,659
3 Beds
2 Baths
1,625 Sqft
12,197 Lot (sqft)
Sold 10/13/2026
$294,965
$294,965
4 Beds
2 Baths
1,705 Sqft
12,197 Lot (sqft)
Sold 09/29/2026
$284,758
$284,758
3 Beds
2 Baths
1,646 Sqft
12,197 Lot (sqft)
Sold 10/12/2026
$315,500
$315,500
4 Beds
2 Baths
1,705 Sqft
12,197 Lot (sqft)
Sold 09/29/2026
$294,965
$294,965
4 Beds
2 Baths
1,705 Sqft
12,197 Lot (sqft)
Sold 09/29/2026
$284,758
$284,758
4 Beds
2 Baths
1,646 Sqft
12,197 Lot (sqft)
Sold 09/29/2026
$274,724
$274,724
3 Beds
2 Baths
1,588 Sqft
12,197 Lot (sqft)
Sold 09/29/2026
$274,724
$274,724
3 Beds
2 Baths
1,588 Sqft
12,197 Lot (sqft)
Sold 10/12/2026
$294,965
$294,965
4 Beds
2 Baths
1,705 Sqft
12,197 Lot (sqft)
Sold 09/29/2026
Calculators
Mortgage
Mortgage Calculator
Details for 215 OVERTON DR
Property Debt
Foreclosure Contact Details
Similar Homes Nearby


Guides for Overton Dr

The Houston real estate market, with its stable distressed properties and rising transaction values, presents opportunities for both buyers and sellers. Critical data gaps, however, highlight the need for accurate, ongoing market analysis.


