
Member Features
Find Real Estate Bargain!
Full foreclosure details
Home value, equity and ownership info
Find homes priced below market
Get full access with a FREE Account
Already a member?
$3,200,000
Listing Price5beds
6baths
4,492sqft
26,397sqft lot
67755 Overlook Trl, Washington, MI 48095
Member Features
Find Real Estate Bargain!
Full foreclosure details
Home value, equity and ownership info
Find homes priced below market
Get full access with a FREE Account
Already a member?
For Sale
Off Market
Home type
Price / sqft
Year built
Home Details
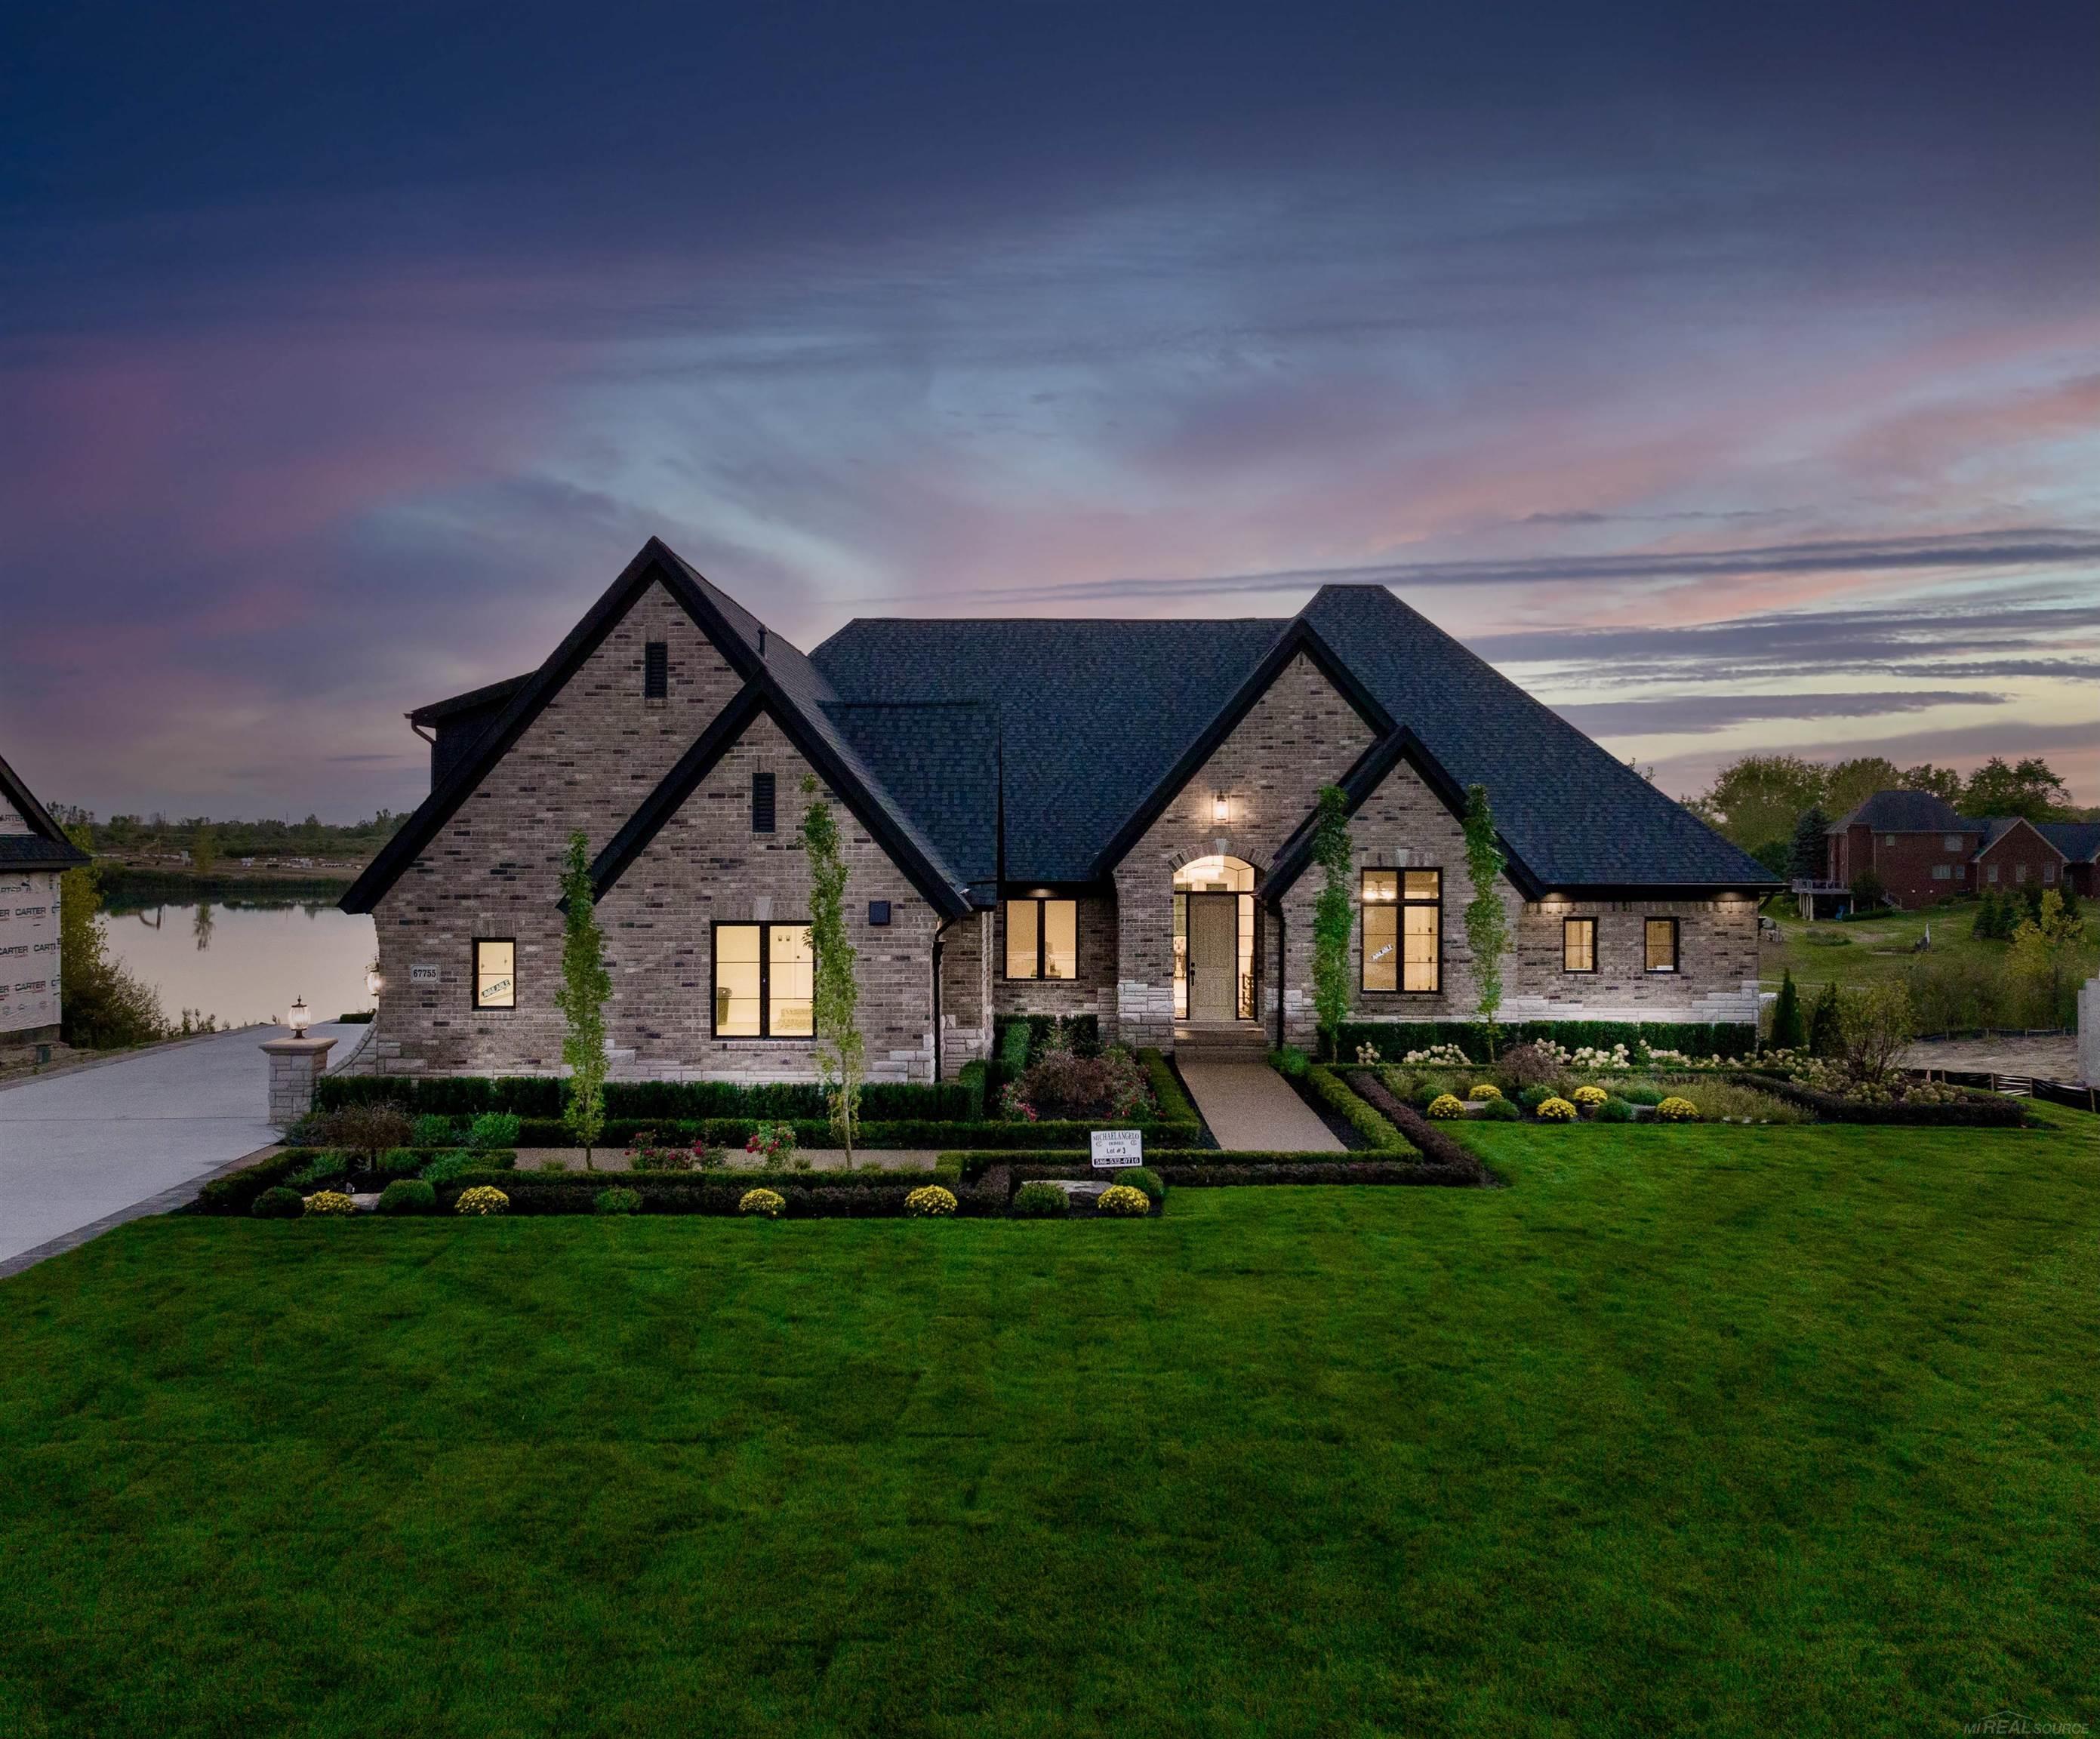
Discover unmatched luxury in this newly constructed custom ranch home, designed by the renowned Martini-Samartino. Set on a sprawling 3/4 acre lot, this exquisite residence offers breathtaking views of Mitchell Lake from every room and features a spectacular walk-out basement that seamlessly connects you to the serene waters. The homes dramatic brick and stone elevation makes a striking first impression, while the walk-out basement and 2-story structural patio with an outdoor fireplace create an ideal setting for relaxation and entertainment with panoramic lake views. Inside, nearly 5, 000 sq. ft. of ultra-custom finishes await. The chefs kitchen, with its professional-grade appliances, quartz countertops, and adjoining prep kitchen, is a culinary dream. The open-concept design showcases artisan finish carpentry, hardwood floors, and handcrafted wrought iron spindles. A stunning glass wine cellar off the kitchen and a premium lighting package further elevate the homes ambiance. The second-floor guest suites, featuring Jack-and-Jill bathrooms, provide elegant accommodations, while the luxurious primary suite includes a premium walk-in closet with an island. The oversized 18x8 insulated four-car side-entry garage is equipped with an epoxy floor, heater prep, EV charging station, and wall-mount opener. Meticulous landscaping, including natural stone retaining walls and steps leading to the private backyard, enhances the homes natural beauty. With four air conditioning units and
Interior Details
4492
5
6
Has Heating:
Yes
Heating Type:
Forced Air With Air Conditioning
Has Cooling:
Yes
Cooling Type:
N/A
Has Fuel:
No
Fuel Type:
N/A
Has Basement:
No
Basement Type:
Basement (unspecified)
Has Flooring:
No
Flooring Type:
N/A
Has Fireplace:
Yes
Fireplace Type:
N/A
Property Details
26397
No
No
Type:
N/A
Location:
N/A
Status:
N/A
Number of Spaces:
N/A
N/A
N/A
N/A
N/A
N/A
N/A
N/A
Construction Details
Ranch
N/A
N/A
N/A
N/A
Tax History
Year
Amount
Land
Improvement
Percent Change
Assessment

Average Home Price in 48095
Nearby Properties
Zip Code
Price
Bed
Bath
Sqft
Lot
Sold Date
$3,200,000
$3,200,000
5 Beds
6 Baths
4,492 Sqft
26,397 Lot (sqft)
Sold 10/06/2026




