
Member Features
Find Real Estate Bargain!
Full foreclosure details
Home value, equity and ownership info
Find homes priced below market
Get full access with a FREE Account
Already a member?
$2,995,000
Listing Price5beds
5baths
5,787sqft
600,692sqft lot
564 Overlook Rd, Manchester Center, VT 05255
Member Features
Find Real Estate Bargain!
Full foreclosure details
Home value, equity and ownership info
Find homes priced below market
Get full access with a FREE Account
Already a member?
For Sale
Off Market
Home type
Price / sqft
Year built
Home Details
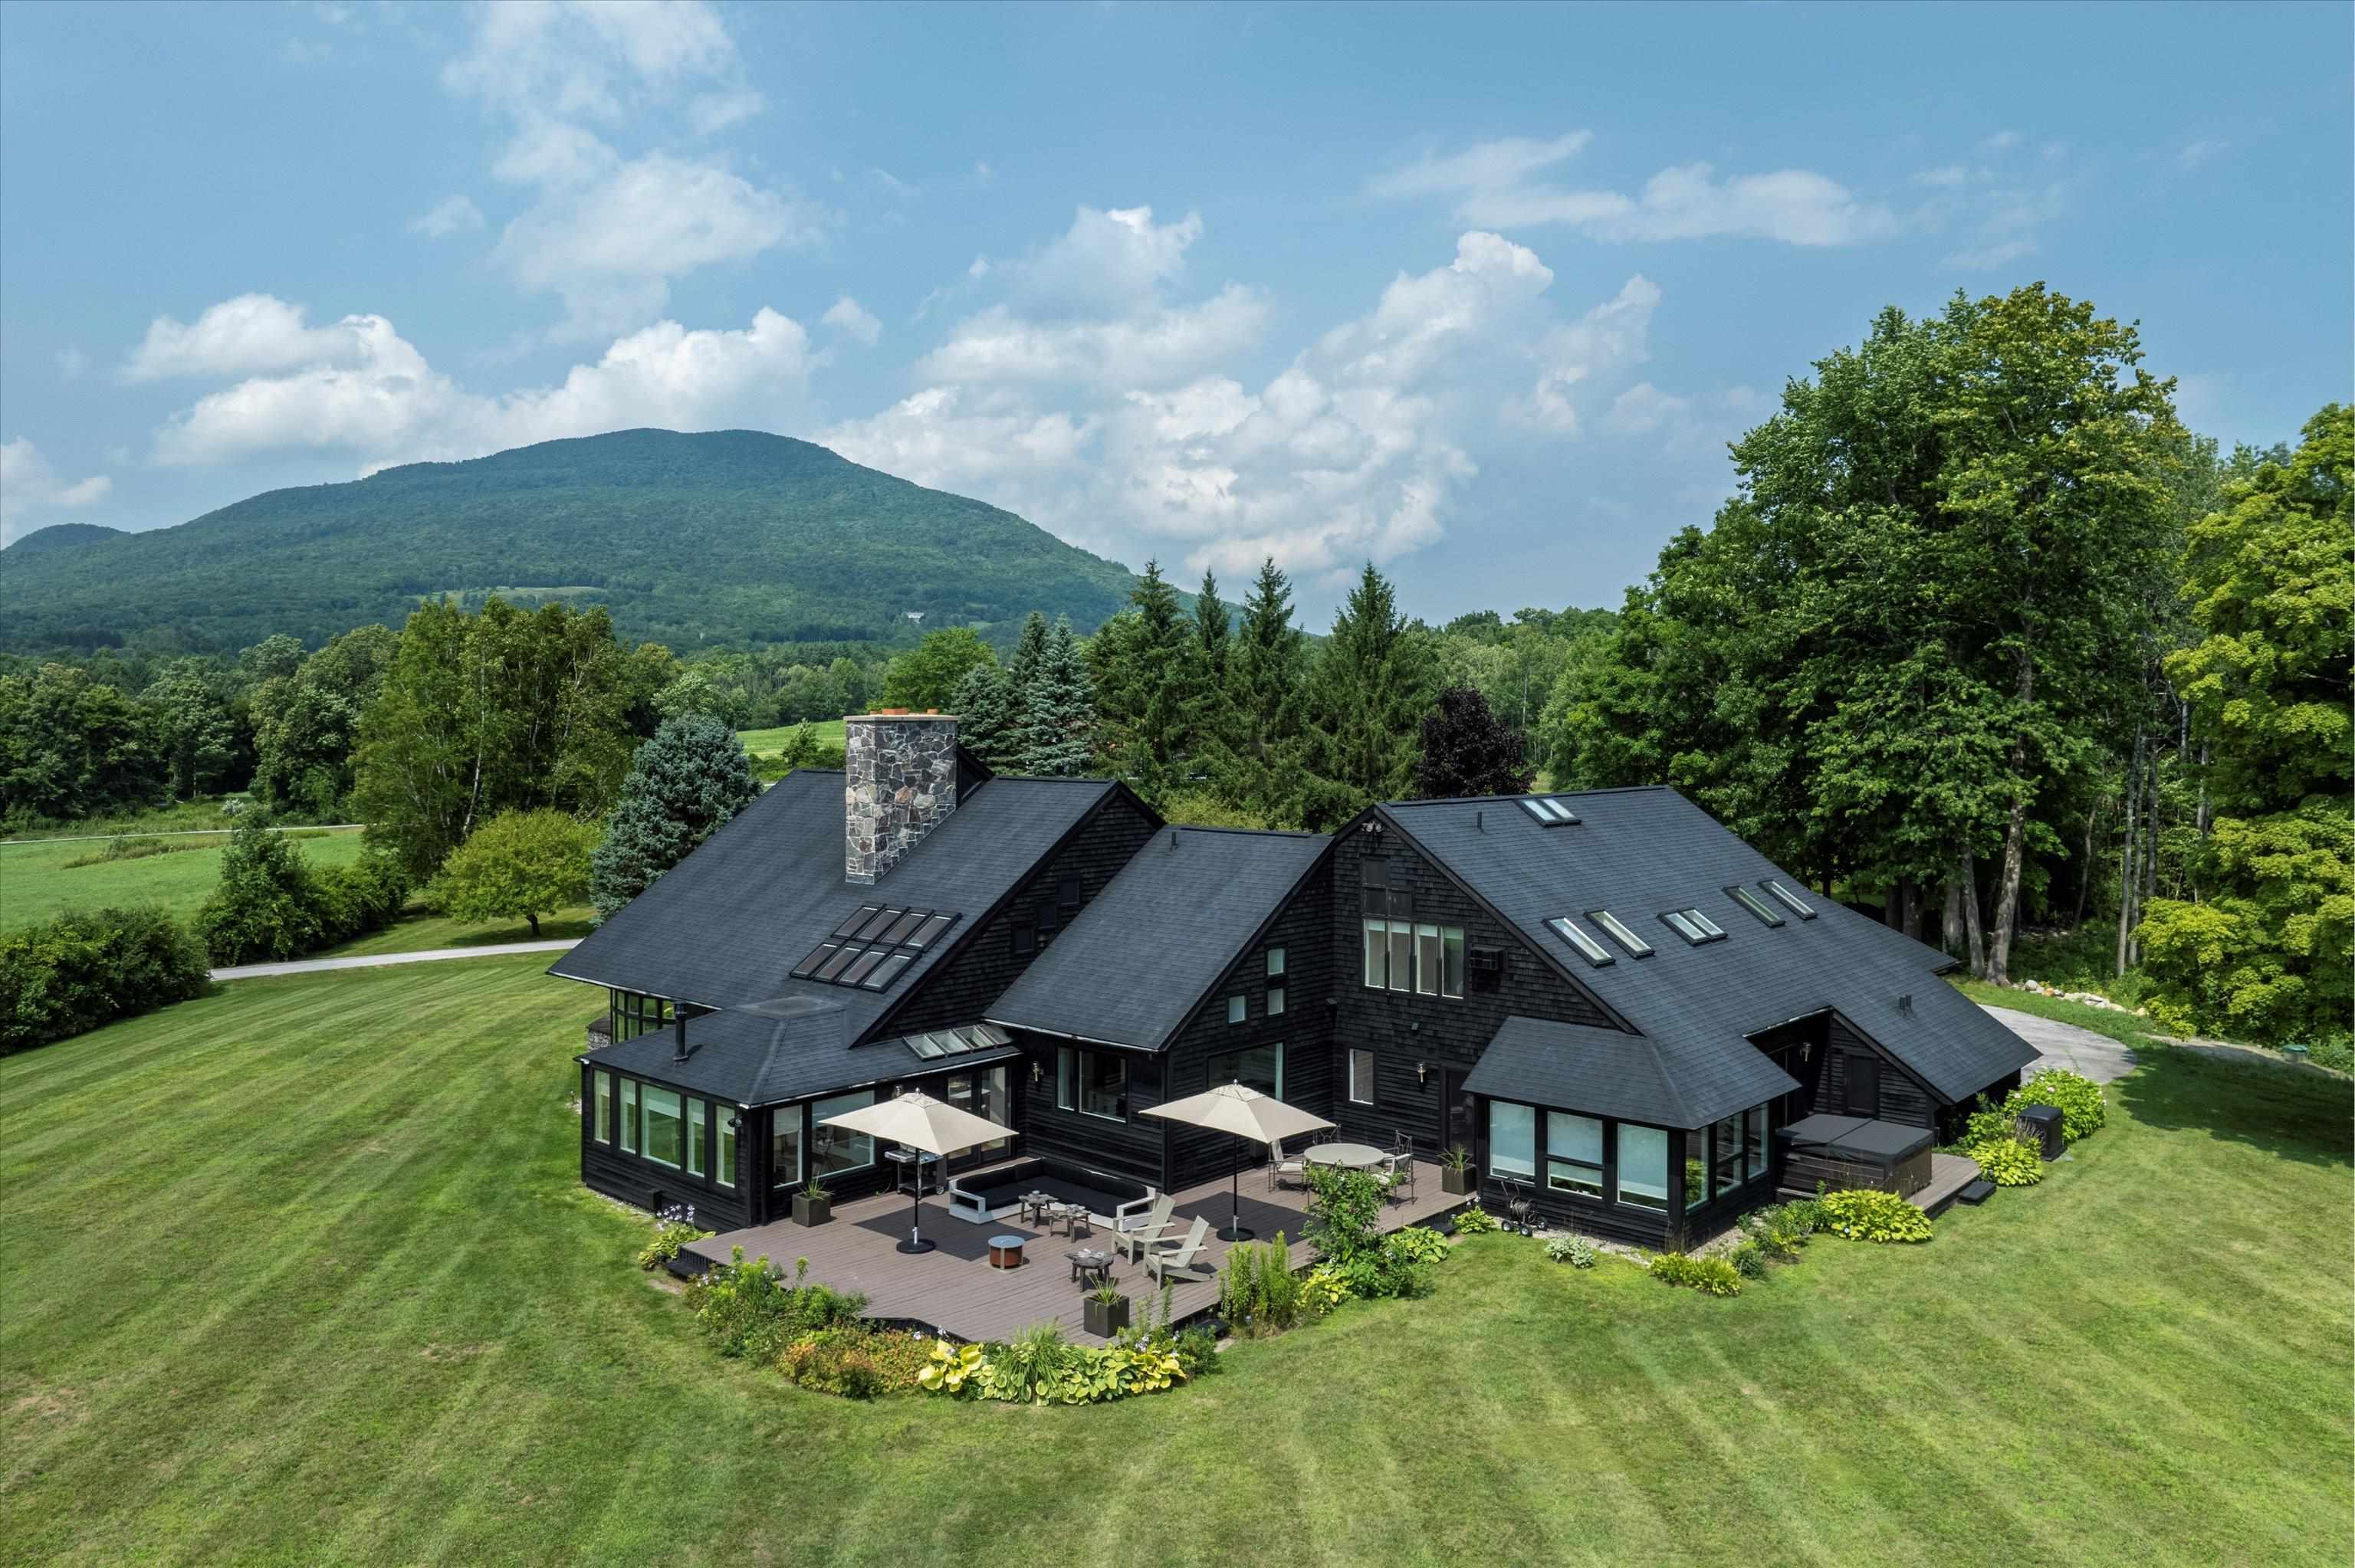
Tucked into the hills of Manchester on over 13 private acres, this mountain-modern home captures long-range views, refined interiors, and room to breathe. This light-filled 5-bedroom, 5-bath home offers an ideal blend of space and comfort just minutes from dining, shopping, and year-round recreation. The main level features a spacious primary suite with a large walk-in closet, en-suite bath, and access to a private deckperfect for morning coffee with views of Mt. Equinox. A second bedroom suite, a cozy den with a Jotul gas stove, a full home gym with sauna, a mudroom with laundry facilities, and a powder room add function and flexibility to the main floor. The gourmet kitchen, featuring Sub-Zero, Wolf and Miele appliances, waterfall marble countertops, and a sizeable pantry, opens to a welcoming living room with a wood-burning fireplace and stunning views. Upstairs, a private office anchors one end, while the opposite wing features three bedrooms, two bathrooms, and a cozy den. The basement houses a finished space for refining your putting and a generous workshop area, ideal for creative or recreational pursuits. The attached 3-car garage adds convenience and ample storage. Outside, enjoy a second expansive deck, hot tub, a beautifully landscaped yard, your own private pond, and acres of wooded privacy with room to roam, garden, or relax in nature.
Interior Details
5787
5
5
Has Heating:
Yes
Heating Type:
Forced Air With Air Conditioning
Has Cooling:
No
Cooling Type:
N/A
Has Fuel:
Yes
Fuel Type:
Oil
Has Basement:
No
Basement Type:
Basement (unspecified)
Has Flooring:
No
Flooring Type:
N/A
Has Fireplace:
Yes
Fireplace Type:
N/A
Property Details
600692
No
No
Type:
N/A
Location:
N/A
Status:
N/A
Number of Spaces:
N/A
N/A
N/A
N/A
N/A
N/A
N/A
N/A
Construction Details
Contemporary
Wood Siding
N/A
Gable
Shingle
Tax History
Year
Amount
Land
Improvement
Percent Change
Assessment
2020
$13,951
$345,900
$405,500
--%
$751,400
2019
$13,635
$345,900
$405,500
--%
$751,400
2018
$13,580
$555,200
$416,600
--%
$971,800
2016
$17,099
$555,200
$416,600
--%
$971,800

Average Home Price in 05255
Nearby Properties
Zip Code
Price
Bed
Bath
Sqft
Lot
Sold Date
$2,995,000
$2,995,000
5 Beds
5 Baths
5,787 Sqft
600,692 Lot (sqft)
Sold 09/29/2026




