Member Features
Find Real Estate Bargain!
Full foreclosure details
Home value, equity and ownership info
Find homes priced below market
Get full access with a FREE Account
Already a member?
$526,483
Listing Price3beds
2.5baths
1,232sqft
14,580sqft lot
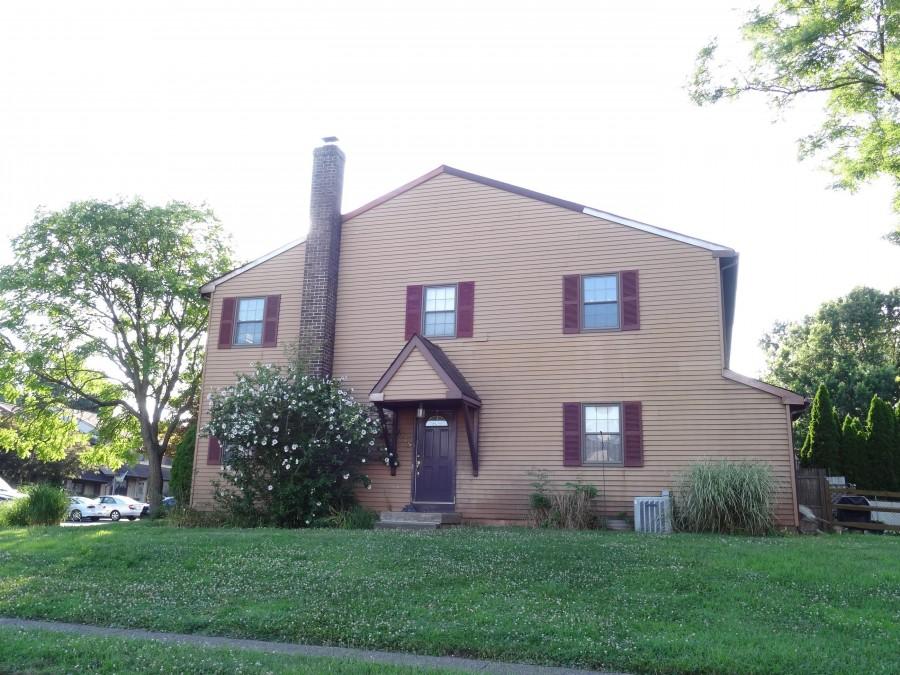
494 Overlook Dr, Warminster, PA 18974
Member Features
Find Real Estate Bargain!
Full foreclosure details
Home value, equity and ownership info
Find homes priced below market
Get full access with a FREE Account
Already a member?
For Sale
Home type
Price / sqft
Year built
Home Details
From the moment you arrive, the front entrance and attractive corner lot create an inviting first impression. Inside, you'll find a home that has been maintained and thoughtfully updated over the years. The living room opens to the dining area and an updated kitchen by Weiler Kitchens of Southampton, featuring custom cherry cabinetry, Corian countertops, and a functional layout designed for everyday living. Hardwood floors remain beneath the existing carpeting on the main level. The primary bedroom offers its own private bath, while two additional bedrooms and a hall bath complete the main level. Downstairs, nearly 1,000 square feet of additional living space includes a spacious family room with a gas fireplace, a versatile bonus room that could serve as a home office, hobby room, guest room, or fourth bedroom, a workshop, laundry area, and convenient interior garage access. Enjoy outdoor gatherings beneath the private covered rear patio while taking in views of the surrounding nature, where birds and other local wildlife are frequent visitors. Major improvements, including the roof, windows, siding, gas heating system, and central air, provide added peace of mind for years to come. Ideally located just a short walk from McDonald Elementary School and Warminster Community Park with its multi-use trails, dog park, sports fields, playgrounds, and recreation areas, this move-in ready home offers the perfect combination of flexible living space, outstanding curb appeal, and capit
Interior Details
1232
3
2.5
Has Heating:
Yes
Heating Type:
Yes
Has Cooling:
Yes
Cooling Type:
N/A
Has Fuel:
No
Fuel Type:
N/A
Has Basement:
No
Basement Type:
Full
Has Flooring:
No
Flooring Type:
N/A
Has Fireplace:
Yes
Fireplace Type:
N/A
Property Details
14580
Yes
Yes
Type:
Garage, Built-in
Location:
N/A
Status:
N/A
Number of Spaces:
1
N/A
N/A
N/A
N/A
N/A
N/A
N/A
Construction Details
Bi-level
N/A
N/A
N/A
N/A
Tax History
Year
Amount
Land
Improvement
Percent Change
Assessment
2020
$5,320
$6,800
$20,800
--%
$27,600
2019
$5,038
$6,800
$20,800
--%
$27,600
2018
$4,917
$6,800
$20,800
--%
$27,600
2017
$4,773
$6,800
$20,800
--%
$27,600
2016
$4,610
$6,800
$20,800
--%
$27,600
2014
$4,369
$6,800
$20,800
--%
$27,600
2013
$4,314
$6,800
$20,800
--%
$27,600

Average Home Price in 18974
Nearby Properties
Zip Code
Price
Bed
Bath
Sqft
Lot
Sold Date
$509,900
3 Beds
5 Baths
1,188 Sqft
9,375 Lot (sqft)
Sold 10/13/2026
$545,843
$545,843
3 Beds
2.5 Baths
1,152 Sqft
14,375 Lot (sqft)
Sold 10/27/2026
$531,497
3 Beds
2.5 Baths
1,232 Sqft
10,625 Lot (sqft)
Sold 10/27/2026
$495,000
$495,000
4 Beds
2 Baths
1,300 Sqft
10,000 Lot (sqft)
Sold 10/26/2026
$449,900
$449,900
3 Beds
2 Baths
1,330 Sqft
21,837 Lot (sqft)
Sold 09/29/2026
$481,870
3 Beds
2.5 Baths
1,232 Sqft
11,625 Lot (sqft)
Sold 10/27/2026
$527,521
$527,521
3 Beds
2.5 Baths
1,232 Sqft
10,032 Lot (sqft)
Sold 10/27/2026
$475,000
$475,000
3 Beds
3 Baths
1,232 Sqft
14,625 Lot (sqft)
Sold 10/13/2026