
Member Features
Find Real Estate Bargain!
Full foreclosure details
Home value, equity and ownership info
Find homes priced below market
Get full access with a FREE Account
Already a member?
$520,732
Listing Price3beds
2baths
1,950sqft
43,560sqft lot
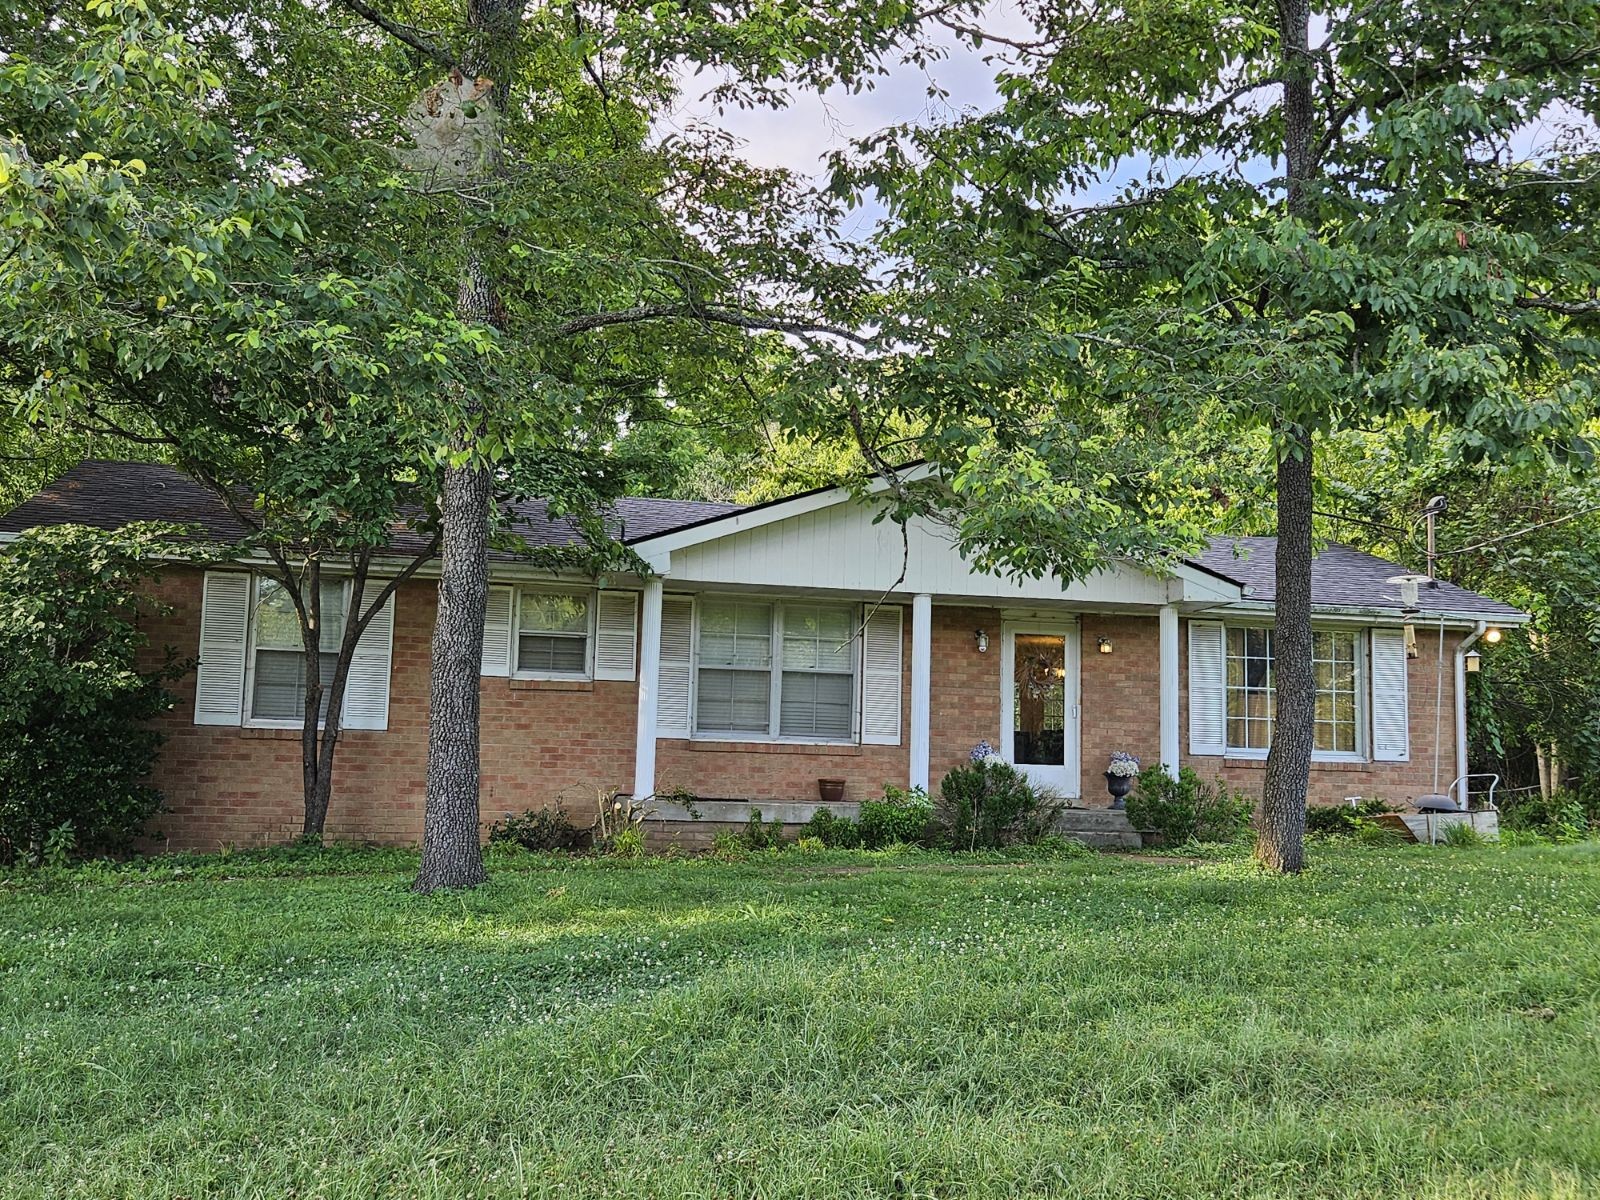
701 Overlook Dr, MT Juliet, TN 37122
Member Features
Find Real Estate Bargain!
Full foreclosure details
Home value, equity and ownership info
Find homes priced below market
Get full access with a FREE Account
Already a member?
For Sale
Off Market
Home type
Price / sqft
Year built
Home Details
AUCTION SATURDAY, JULY 13th @ 10 am. Property OPEN HOUSE same day 8am-10am. This lovely Brick Home offers 1, 350 sq. ft. on Main Level with 3 Bedroom and 2 Baths. Large Kitchen with All Appliances staying with Home. Open Floor Plan combining Den and Dining Room Area. An additional 600 sq. ft. Living Area Heated and Cooled in the Basement. 2 Garage Doors open to 600 sq. ft. of Shop/Garage area. Perfect for a Woodworking Shop and the Old Antique Car Rebuild. Set out on your 14x13 sq. ft. Back Deck and watch the Deer and Wildlife in the Beautiful Back Yard. NO HOA! Situated close to Old Hickory Lake. Convenient access to Cedar Creek Marina, Recreation Area, and Yacht Club! Real Estate Terms: 10% down Day of Auction. Balance Due on or Before August 13th, 2024. Taxes: Prorated. Possession: With Deed at Closing. Buyers Premium: 10%. All Property Sold As Is Where Is Condition. All Announcements made on Day of Auction take Precedence over Previous Advertisements.
Interior Details
1950
3
2
Has Heating:
Yes
Heating Type:
Forced Air With Air Conditioning
Has Cooling:
Yes
Cooling Type:
N/A
Has Fuel:
No
Fuel Type:
N/A
Has Basement:
No
Basement Type:
Partial
Has Flooring:
No
Flooring Type:
Carpet
Has Fireplace:
Yes
Fireplace Type:
N/A
Property Details
43560
Yes
Yes
Type:
N/A
Location:
N/A
Status:
N/A
Number of Spaces:
N/A
No
No
No
No
Yes
No
No
Construction Details
N/A
Brick
N/A
Gable/hip
Composition Shingle
Tax History
Year
Amount
Land
Improvement
Percent Change
Assessment
2020
$954
$0
$0
--%
$37,875
2019
$954
$0
$0
--%
$37,875
2017
$954
$0
$0
--%
$37,875
2016
$954
$0
$0
--%
$37,875
2016
$954
$0
$0
--%
$37,875
2013
$836
$0
$0
--%
$32,525
2013
$836
$0
$0
--%
$32,525
2011
$822
$0
$0
--%
$32,875

Average Home Price in 37122
Nearby Properties
Zip Code
Price
Bed
Bath
Sqft
Lot
Sold Date
$520,732
$520,732
3 Beds
2 Baths
1,950 Sqft
43,560 Lot (sqft)
Sold 09/29/2026
$525,000
-- Beds
1 Baths
1,946 Sqft
43,440 Lot (sqft)
Sold 10/06/2026
$460,000
-- Beds
2 Baths
1,982 Sqft
35,613 Lot (sqft)
Sold 09/29/2026
$473,266
-- Beds
1 Baths
1,936 Sqft
35,719 Lot (sqft)
Sold 10/06/2026
$457,132
3 Beds
2 Baths
2,196 Sqft
25,000 Lot (sqft)
Sold 10/05/2026




