
Member Features
Find Real Estate Bargain!
Full foreclosure details
Home value, equity and ownership info
Find homes priced below market
Get full access with a FREE Account
Already a member?
$555,000
Listing Price3beds
2baths
2,916sqft
56,628sqft lot
19 Overlook Dr, Berwick, ME 03901
Member Features
Find Real Estate Bargain!
Full foreclosure details
Home value, equity and ownership info
Find homes priced below market
Get full access with a FREE Account
Already a member?
For Sale
Off Market
Home type
Price / sqft
Year built
Home Details
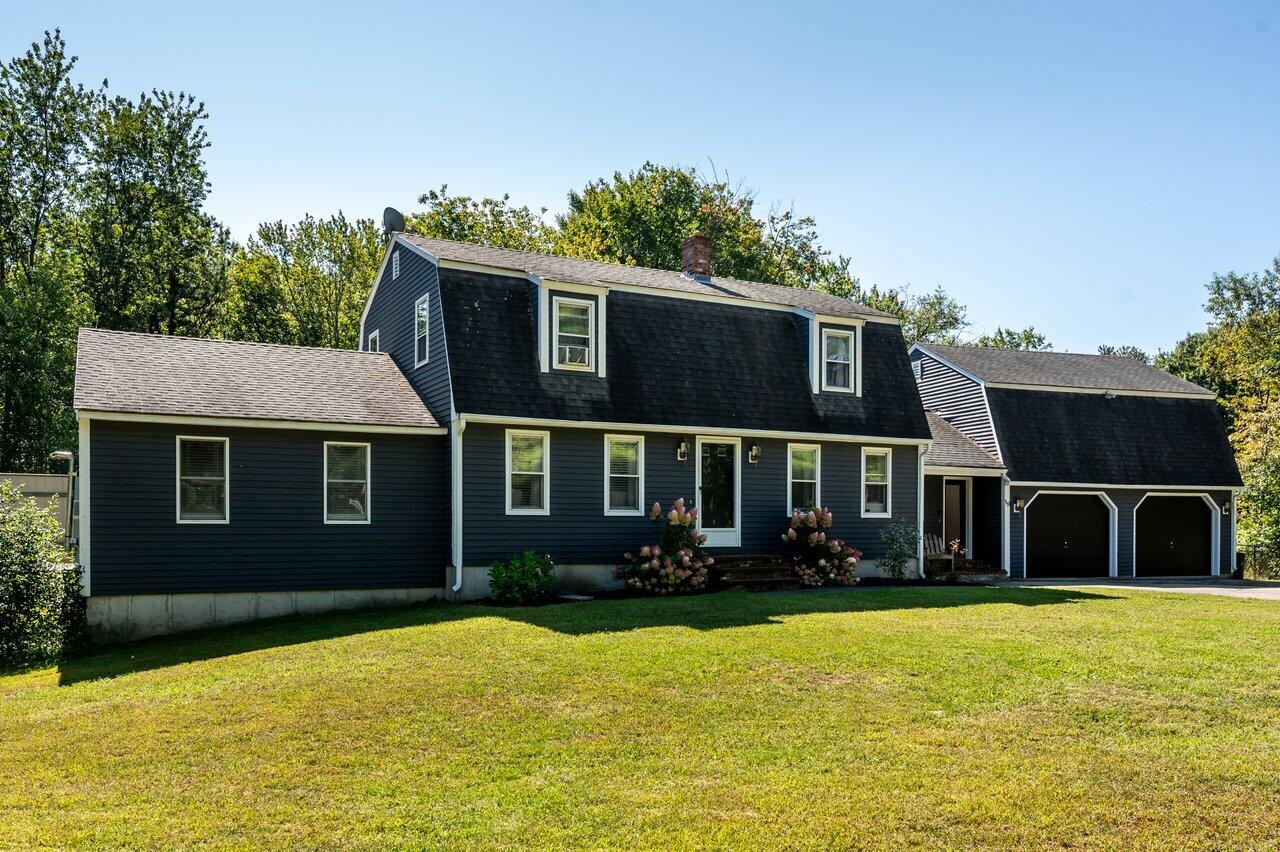
Motivated Seller! Welcome to this stunning 3+ bedroom, 2 full bathroom Gambrel style home, perfectly situated on 1.3 acres of lush land in a sought after neighborhood in Berwick, ME. With over 2900 square feet of living space, this spacious residence offers ample room for relaxation and entertainment. The first floor boasts an open entryway with soaring vaulted ceilings, a beautifully appointed kitchen with granite counters, stainless steel appliances, and a convenient island with seating - perfect for food preparation and casual dining. The formal dining room and cozy sitting room with fireplace provide the perfect setting for special occasions and quiet evenings at home. The expansive family room with vaulted ceilings flows seamlessly into the screen porch, ideal for enjoying the outdoors and taking in the serene surroundings. A first-floor bedroom and full bathroom add to the convenience of this level. Upstairs, discover two additional bedrooms, a versatile office, an additional room as well as a second full bathroom. There is also a large room above the garage - great for a home gym, hobby room, or play area for kids. Outside there are two decks, one off the entryway and a second one off the screen porch that extends down to the heated above-ground pool, perfect for warm weather fun and outdoor entertaining. The yard offers ample space and has a raised bed gated walking garden. A shed provides additional storage for outdoor equipment and tools. A full walkout basement and
Interior Details
2916
3
2
Has Heating:
Yes
Heating Type:
Hot Water
Has Cooling:
No
Cooling Type:
N/A
Has Fuel:
Yes
Fuel Type:
Oil
Has Basement:
No
Basement Type:
Unfinished
Has Flooring:
No
Flooring Type:
N/A
Has Fireplace:
Yes
Fireplace Type:
N/A
Property Details
56628
No
No
Type:
No Garage
Location:
N/A
Status:
N/A
Number of Spaces:
0
N/A
N/A
N/A
N/A
N/A
N/A
N/A
Construction Details
Colonial
Wood Siding
N/A
Gambrel
Asphalt
Tax History
Year
Amount
Land
Improvement
Percent Change
Assessment
2019
$5,536
$78,200
$237,600
--%
$315,800
2018
$5,141
$74,500
$217,600
--%
$292,100
2017
$5,010
$74,500
$217,600
--%
$292,100
2016
$4,546
$74,500
$204,400
--%
$278,900

Average Home Price in 03901
Nearby Properties
Zip Code
Price
Bed
Bath
Sqft
Lot
Sold Date
$555,000
$555,000
3 Beds
2 Baths
2,916 Sqft
56,628 Lot (sqft)
Sold 09/29/2026





