Member Features
Find Real Estate Bargain!
Full foreclosure details
Home value, equity and ownership info
Find homes priced below market
Get full access with a FREE Account
Already a member?
$549,900
Listing Price2beds
1baths
1,088sqft
113,044sqft lot
441 Overhill Dr, Brandon, FL 33511
Member Features
Find Real Estate Bargain!
Full foreclosure details
Home value, equity and ownership info
Find homes priced below market
Get full access with a FREE Account
Already a member?
For Sale
Off Market
Home type
Price / sqft
Year built
Home Details
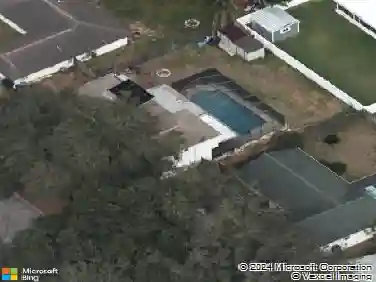
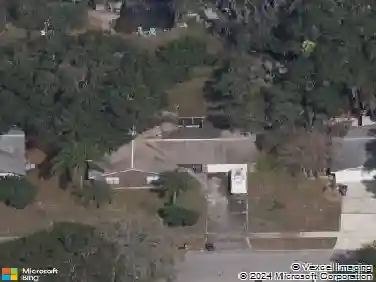
Prime Development Opportunity in the Heart of Brandon! Rarely does a property with this much potential become available in such a highly desirable location. Situated on 2.64 acres in the sought-after Southeast Lumsden Road and John Moore Road corridor, this property is surrounded by established neighborhoods and offers exceptional possibilities for builders, developers, or those looking to create a private estate close to Lithia Pinecrest Road. Currently zoned RSC-6, the property may allow up to six residential homes PER acre. The existing 1,088-square-foot concrete block home, built in 1958, requires substantial renovation and is being sold as-is. The primary value is in the land. Additional improvements include a 50 x 30 metal garage/workshop (built in 2004), two wells (one currently operational), and an existing septic system. Enjoy the freedom of No HOA, No CDD, and Flood Zone X-no flood insurance required. Located within the highly regarded Brooker Elementary, Burns Middle, and Bloomingdale High School districts. Conveniently positioned with quick access to US-301, I-75, I-4, and Downtown Tampa, making commuting throughout the Tampa Bay area a breeze. Whether youre envisioning a new residential development, a family compound, or your own private estate surrounded by mature trees, this is an exceptional opportunity in one of Brandons most desirable growth corridors. Competitively priced and offered for cash or conventional financing only. Buyers are encouraged to perform
Interior Details
1088
2
1
Has Heating:
Yes
Heating Type:
Central
Has Cooling:
Yes
Cooling Type:
Central
Has Fuel:
No
Fuel Type:
N/A
Has Basement:
No
Basement Type:
N/A
Has Flooring:
No
Flooring Type:
Carpet
Has Fireplace:
Yes
Fireplace Type:
N/A
Property Details
113044
No
No
Type:
N/A
Location:
N/A
Status:
N/A
Number of Spaces:
N/A
No
No
No
No
Yes
No
No
Construction Details
Mansion
Concrete Block
N/A
Gable/hip
Asphalt
Tax History
Year
Amount
Land
Improvement
Percent Change
Assessment
2020
$2,611
$0
$0
--%
$168,089
2019
$2,512
$0
$0
--%
$164,310
2018
$2,493
$0
$0
--%
$161,246
2017
$2,453
$0
$0
--%
$157,929
2016
$2,424
$0
$0
--%
$154,681
2014
$2,424
$0
$0
--%
$152,387
2013
$2,428
$0
$0
--%
$150,135
2012
$2,413
$0
$0
--%
$147,625

Average Home Price in 33511
Nearby Properties
Zip Code
Price
Bed
Bath
Sqft
Lot
Sold Date
$301,384
$301,384
3 Beds
2 Baths
1,182 Sqft
6,587 Lot (sqft)
Sold 10/27/2026
$335,000
3 Beds
2 Baths
1,232 Sqft
11,645 Lot (sqft)
Sold 07/10/2025