Member Features
Find Real Estate Bargain!
Full foreclosure details
Home value, equity and ownership info
Find homes priced below market
Get full access with a FREE Account
Already a member?
$195,000
Listing Price2beds
2baths
925sqft
6,125sqft lot
1329 Overdale Dr, Homestead, PA 15120
Member Features
Find Real Estate Bargain!
Full foreclosure details
Home value, equity and ownership info
Find homes priced below market
Get full access with a FREE Account
Already a member?
For Sale
Home type
Price / sqft
Year built
Home Details
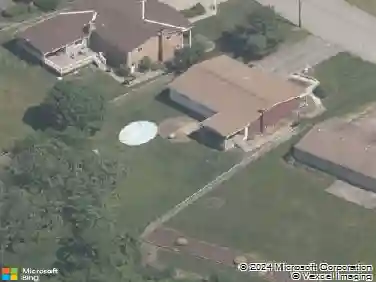
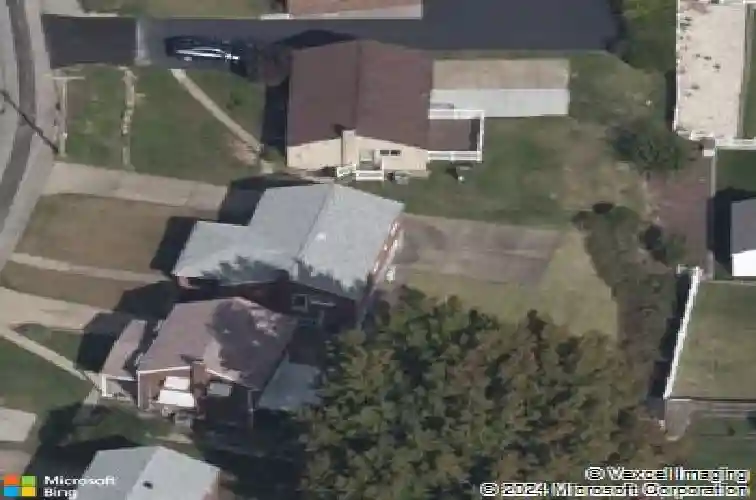
Welcome to this exceptionally well-maintained all-brick ranch, proudly owned and cared for by the current owner. Located in the desirable Calhoun Plan, this move-in ready home offers quality construction, thoughtful updates, and timeless appeal. Major mechanical updates include a newer roof, furnace, air conditioner, newer windows, and a whole-house attic fan for added efficiency and comfort. The solid concrete driveway, covered front porch, and nicely maintained yard create outstanding curb appeal. Inside, youll find a spacious layout with a finished game room and an additional full bathroom in the basement, providing extra living and entertaining space. The home also includes a new dishwasher, refrigerator, washer and dryer, plus all window treatments. Solidly built with a strong foundation and conveniently located near the renovated park and ballfield, The Waterfronts shopping, dining, and entertainment, with an easy commute to Downtown Pittsburgh.
Interior Details
925
2
2
Has Heating:
Yes
Heating Type:
Central
Has Cooling:
Yes
Cooling Type:
Central
Has Fuel:
No
Fuel Type:
N/A
Has Basement:
No
Basement Type:
Full
Has Flooring:
No
Flooring Type:
N/A
Has Fireplace:
Yes
Fireplace Type:
N/A
Property Details
6125
No
No
Type:
Garage, Attached
Location:
N/A
Status:
N/A
Number of Spaces:
1
N/A
N/A
N/A
N/A
N/A
N/A
N/A
Construction Details
Ranch
Brick
N/A
N/A
Other (not Classified)
Tax History
Year
Amount
Land
Improvement
Percent Change
Assessment
2020
$2,793
$26,100
$47,900
--%
$74,000
2018
$2,685
$26,100
$47,900
--%
$74,000
2018
$2,685
$26,100
$47,900
--%
$74,000
2017
$2,630
$26,100
$47,900
--%
$74,000
2016
$2,736
$26,100
$47,900
--%
$74,000
2014
$2,605
$26,100
$47,900
--%
$74,000
2012
$2,874
$16,800
$43,500
--%
$60,300

Average Home Price in 15120
Nearby Properties
Zip Code
Price
Bed
Bath
Sqft
Lot
Sold Date
$142,061
$142,061
2 Beds
1 Baths
900 Sqft
7,546 Lot (sqft)
Sold 10/22/2026
$181,907
$181,907
3 Beds
1 Baths
981 Sqft
6,760 Lot (sqft)
Sold 08/19/2026
$205,810
$205,810
3 Beds
1.5 Baths
900 Sqft
5,500 Lot (sqft)
Sold 07/07/2026
$175,000
$175,000
3 Beds
1 Baths
900 Sqft
6,530 Lot (sqft)
Sold 10/26/2026
$150,000
$150,000
2 Beds
1 Baths
1,035 Sqft
5,200 Lot (sqft)
Sold 10/26/2026
$183,900
$183,900
2 Beds
1 Baths
900 Sqft
6,017 Lot (sqft)
Sold 10/27/2026
$182,000
$182,000
3 Beds
2 Baths
1,045 Sqft
7,200 Lot (sqft)
Sold 10/12/2026
$90,000
3 Beds
1.5 Baths
1,056 Sqft
6,600 Lot (sqft)
Sold 12/21/2019
$188,263
$188,263
2 Beds
2 Baths
925 Sqft
6,023 Lot (sqft)
Sold 10/26/2026