Member Features
Find Real Estate Bargain!
Full foreclosure details
Home value, equity and ownership info
Find homes priced below market
Get full access with a FREE Account
Already a member?
$69,900
Listing Price3beds
2baths
2,020sqft
17,860sqft lot
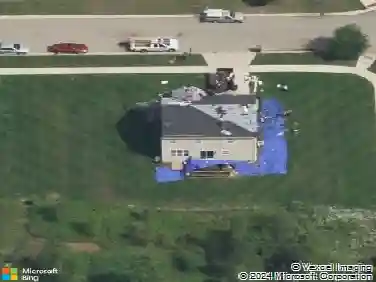
4280 Overbrook Dr, Grand Ledge, MI 48837
Member Features
Find Real Estate Bargain!
Full foreclosure details
Home value, equity and ownership info
Find homes priced below market
Get full access with a FREE Account
Already a member?
For Sale
Off Market
Home type
Price / sqft
Year built
Home Details
4280 Overbrook Drive Impressive 2004 Dible built 3 bedrooms, 2.5 bath one owner home within the Grand Ledge school district. Spacious primary bedroom on the main level complete with private bath, double vanity, huge walk-in closet. Hardwood flooring starts at the front entrance and continues through the office, living room, dining area and kitchen. High ceilings in the living room, stone fireplace (gas), wall of windows looking over the backyard. Staircase off the living room to the upper-level leads to the large 2nd & 3rd bedrooms and 2nd full bath. 3rd bedroom has a built in Murphy Bed that can stay or be removed. Kitchen features custom built oak cabinetry with many extras, island, electric range, D/W and refrigerator. Directly off the kitchen is the food pantry, laundry room, half bath and entrance to 3 car garage. 4th garage stall with overhead door to back yard perfect for your lawn equipment storage. 4 Season room added in 2015, ceiling fan, heated ceramic tile flooring, side door to a deck for your BBQ and backyard access. Comfortable 2nd living room in the partially finished basement, egress windows streaming in natural light; separate utility room with sink and counter, large shop area and ample storage! Fenced in Paved Brick Patio area located at the back of the home next to deck. Front and back yard beautifully landscaped. Enjoy cool evenings around the fire pit next to the woods. Lawn sprinkler system front and back. 200-amp electric service, wired to connect a g
Interior Details
2020
3
2
Has Heating:
Yes
Heating Type:
Forced Air With Air Conditioning
Has Cooling:
Yes
Cooling Type:
N/A
Has Fuel:
No
Fuel Type:
N/A
Has Basement:
No
Basement Type:
Basement (unspecified)
Has Flooring:
No
Flooring Type:
N/A
Has Fireplace:
Yes
Fireplace Type:
N/A
Property Details
17860
Yes
Yes
Type:
N/A
Location:
N/A
Status:
N/A
Number of Spaces:
N/A
No
No
No
No
Yes
No
No
Construction Details
N/A
N/A
N/A
N/A
N/A
Tax History
Year
Amount
Land
Improvement
Percent Change
Assessment
2019
$4,064
$0
$0
--%
$130,300
2018
$3,748
$0
$0
--%
$131,600
2016
$105,144
$21,000
$92,500
--%
$113,500
2016
$105,144
$21,000
$92,500
--%
$113,500
2016
$105,144
$21,000
$92,500
--%
$113,500

Average Home Price in 48837
Nearby Properties
Zip Code
Price
Bed
Bath
Sqft
Lot
Sold Date
$441,531
3 Beds
2 Baths
1,800 Sqft
14,375 Lot (sqft)
Sold 10/09/2026
$422,879
3 Beds
2.5 Baths
1,810 Sqft
16,117 Lot (sqft)
Sold 06/29/2026
$--
3 Beds
2.5 Baths
2,185 Sqft
27,007 Lot (sqft)
Sold 06/22/2026
$468,000
4 Beds
4 Baths
2,286 Sqft
14,767 Lot (sqft)
Sold 10/13/2026
$370,000
3 Beds
3 Baths
1,952 Sqft
12,197 Lot (sqft)
Sold 10/18/2026
$351,867
3 Beds
2 Baths
1,776 Sqft
15,246 Lot (sqft)
Sold 10/18/2026
$451,943
3 Beds
2.5 Baths
2,320 Sqft
16,988 Lot (sqft)
Sold 10/13/2026
$379,000
4 Beds
3 Baths
1,806 Sqft
15,682 Lot (sqft)
Sold 10/13/2026
$69,900
3 Beds
2 Baths
2,020 Sqft
17,860 Lot (sqft)
Sold 10/18/2026