Member Features
Find Real Estate Bargain!
Full foreclosure details
Home value, equity and ownership info
Find homes priced below market
Get full access with a FREE Account
Already a member?
$449,990
Listing Price3beds
2baths
--sqft
--sqft lot
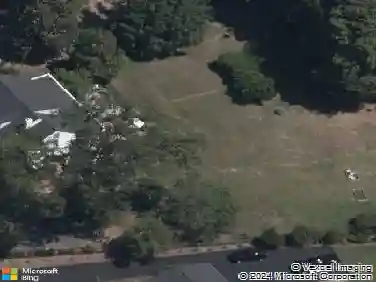
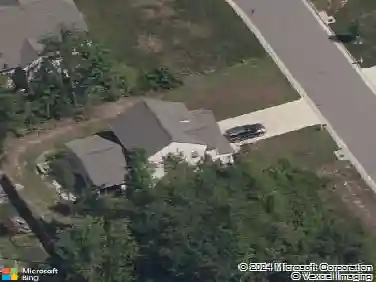
1780 Outrigger Dr, Chester, VA 23836
Member Features
Find Real Estate Bargain!
Full foreclosure details
Home value, equity and ownership info
Find homes priced below market
Get full access with a FREE Account
Already a member?
For Sale
Off Market
Home type
Price / sqft
Year built
Home Details
This is a to-be built home! The Fenwick is a three-bedroom, two-bath, ranch-style home with an open floor plan. Kitchen with island and walk-in pantry. Separate breakfast area open to kitchen. Bright and spacious family room. Primary suite with walk-in closet and ensuite bath with walk-in shower and double vanity. Split bedroom design. Bedroom 2 with carpet and double door closet. Bedroom 3 with carpet and two closets. A full hall bath, laundry room and covered rear porch complete the look. Options available to personalize this home include an office in lieu of one of the secondary bedrooms, the primary bedroom closet to open into the laundry room, and an optional second floor with additional bedrooms, a bath, a loft area, oversized unfinished storage, or a finished media room. Enjoy all of the amazing amenities Twin Rivers atnMeadowville has to offer including pool, clubhouse, exercise room, kiddie pool, and dock with James River access!
Interior Details
N/A
3
2
Has Heating:
No
Heating Type:
N/A
Has Cooling:
No
Cooling Type:
N/A
Has Fuel:
No
Fuel Type:
N/A
Has Basement:
No
Basement Type:
N/A
Has Flooring:
No
Flooring Type:
N/A
Has Fireplace:
Yes
Fireplace Type:
N/A
Property Details
N/A
Yes
Yes
Type:
N/A
Location:
N/A
Status:
N/A
Number of Spaces:
N/A
N/A
N/A
N/A
N/A
N/A
N/A
N/A
Construction Details
N/A
N/A
N/A
N/A
N/A
Tax History
Year
Amount
Land
Improvement
Percent Change
Assessment

Average Home Price in 23836