
Member Features
Find Real Estate Bargain!
Full foreclosure details
Home value, equity and ownership info
Find homes priced below market
Get full access with a FREE Account
Already a member?
$924,950
Listing Price5beds
4baths
3,668sqft
10,836sqft lot
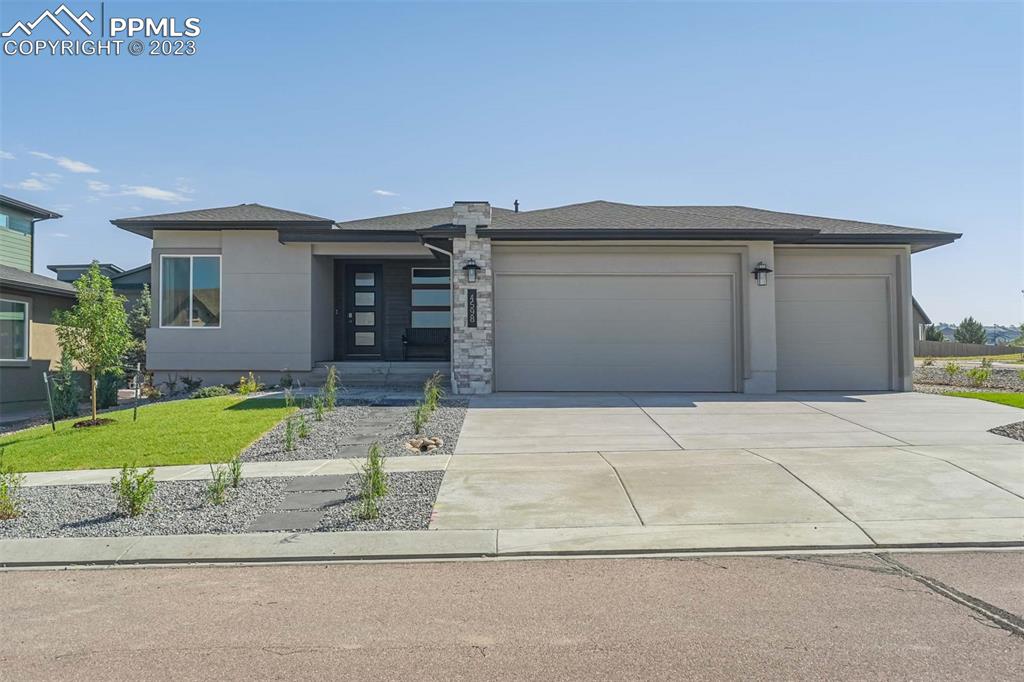
4598 Outlook Ridge Trl, Colorado Springs, CO 80924
Member Features
Find Real Estate Bargain!
Full foreclosure details
Home value, equity and ownership info
Find homes priced below market
Get full access with a FREE Account
Already a member?
For Sale
Off Market
Home type
Price / sqft
Year built
Home Details
This beautiful Ventura Blvd floor plan is one of our newest and most efficient floor plans. This home has everything you need for the "new way" of life. It has main floor living with an owner's entry, a private office, two bedrooms and two bathrooms on the main level, a walk-in pantry, and a wonderful dining area that opens up to a covered patio. The home has a total of 5 bedrooms and four bathrooms. As you enter the home there is an office space to the left and a guest room to the right with a bathroom for easy access on the main floor as you enter the home. The kitchen, dining, and living area are all combined to create an open concept floor plan, making it comfortable to entertain. The kitchen offers a large island and Samsung kitchen appliances, including a refrigerator. The primary retreat is tucked away behind the kitchen and provides a beautiful five-piece bathroom with a walk-in closet conveniently connecting to the laundry room. Making your way downstairs, there are three bedrooms and two bathrooms, and a large family room that offers a wet bar, the perfect setup for movie and game nights! This home is located in the highly desired master plan community of Cordera. Cordera has a clubhouse with a pool, fitness center, and event rooms. The community is complemented by multiple parks and fantastic walking trails that flow through the neighborhood.
Interior Details
3668
5
4
Has Heating:
Yes
Heating Type:
Forced Air With Air Conditioning
Has Cooling:
Yes
Cooling Type:
Central
Has Fuel:
No
Fuel Type:
N/A
Has Basement:
No
Basement Type:
Partial
Has Flooring:
No
Flooring Type:
N/A
Has Fireplace:
Yes
Fireplace Type:
N/A
Property Details
10836
Yes
Yes
Type:
Garage, Attached
Location:
N/A
Status:
N/A
Number of Spaces:
0
No
No
No
No
No
No
No
Construction Details
Ranch
Stucco
N/A
Gable
Composition Shingle
Tax History
Year
Amount
Land
Improvement
Percent Change
Assessment
2019
$2,856
$32,160
$0
--%
$32,160
2019
$2,856
$32,160
$0
--%
$32,160
2018
$1,759
$19,480
$0
--%
$19,480
2017
$1,649
$18,310
$0
--%
$18,310
2016
$1,325
$14,680
$0
--%
$14,680
2014
$168
$1,860
$0
--%
$1,860

Average Home Price in 80924
Nearby Properties
Zip Code
Price
Bed
Bath
Sqft
Lot
Sold Date
$801,694
5 Beds
3 Baths
3,250 Sqft
9,205 Lot (sqft)
Sold 10/06/2026
$858,991
4 Beds
3.75 Baths
3,452 Sqft
8,708 Lot (sqft)
Sold 09/10/2026
$1,016,055
5 Beds
4.75 Baths
4,198 Sqft
9,849 Lot (sqft)
Sold 06/16/2026
$714,850
5 Beds
3 Baths
3,410 Sqft
7,475 Lot (sqft)
Sold 06/11/2026
$847,658
4 Beds
3 Baths
3,879 Sqft
8,100 Lot (sqft)
Sold 06/05/2026
$810,494
6 Beds
4 Baths
3,367 Sqft
8,421 Lot (sqft)
Sold 05/14/2026
$850,000
4 Beds
4 Baths
3,468 Sqft
9,448 Lot (sqft)
Sold 10/05/2026
$824,900
5 Beds
3 Baths
3,604 Sqft
8,058 Lot (sqft)
Sold 10/05/2026
$787,831
4 Beds
3 Baths
3,365 Sqft
7,914 Lot (sqft)
Sold 10/05/2026






