
Member Features
Find Real Estate Bargain!
Full foreclosure details
Home value, equity and ownership info
Find homes priced below market
Get full access with a FREE Account
Already a member?
$2,499,000
Listing Price4beds
2baths
4,010sqft
11,744sqft lot
4750 Outlook Peak St, Las Vegas, NV 89135
Member Features
Find Real Estate Bargain!
Full foreclosure details
Home value, equity and ownership info
Find homes priced below market
Get full access with a FREE Account
Already a member?
For Sale
Home type
Price / sqft
Year built
Home Details
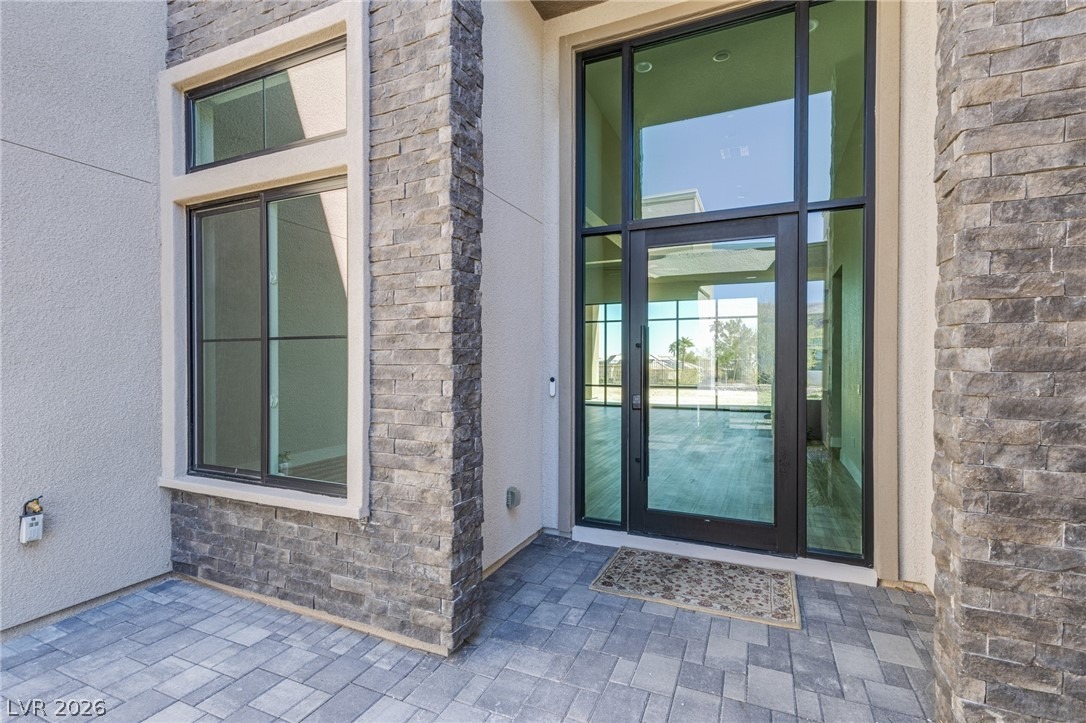
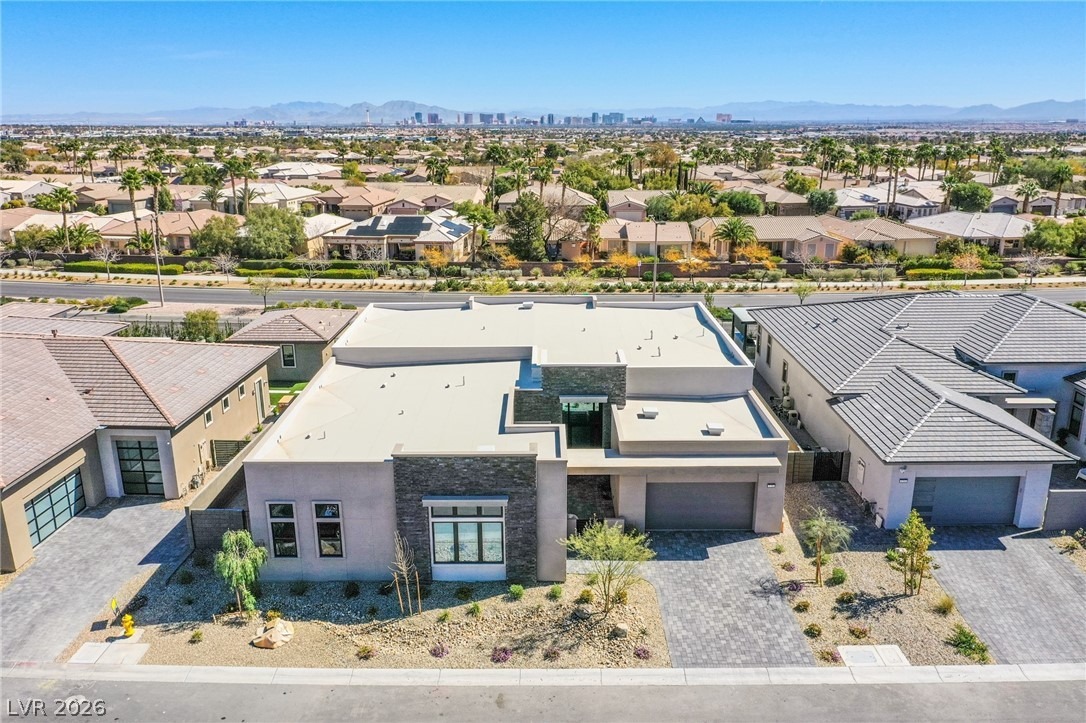
OPEN HOUSE 9/26 SAT 12:00-3:00 pm** Never lived in Pulte home. $350K+ upgrades. Enjoy luxury vinyl plank flooring & 6" baseboard in every room & a custom-built entertainment wall with shelving with LED light & cabinetry, & 100" colorful fireplace. kitchen features a high-end cooktop, wall oven/microwave combo, chimney hood, premium appliance package, extended cabinetry, & quartz countertops, new Viking refrigerator. Owners Suite is a private retreat with 16-ft ceilings, a multi-panel sliding glass door, & spa-inspired bath featuring two separate vanities, quartz countertops, upgraded tile, an oversized soaking tub, handheld showerhead, and an expansive walk-in shower with dual entry doors. Home includes all-glass entry doors, storefront glass added to both the front and rear of the home, 4 Nest thermostats and doorbell. The exterior has paver driveway & courtyard. No rear neighbors. The spacious backyard 83.5'X36" is waiting for new owner to design their dream yard. Community clubhouse WILL feature 23 pools, pickleball courts, and additional resort-style amenities will open around in June 2026. pls drive around the clubhouse area. Pls also ask about the room addition proposal, the listing agent will give more detail. Owner has plan to add the Neveda room from the primary bedroom and also a balcony on the top.
Interior Details
4010
4
2
Has Heating:
Yes
Heating Type:
Forced Air With Air Conditioning
Has Cooling:
Yes
Cooling Type:
Central
Has Fuel:
No
Fuel Type:
N/A
Has Basement:
No
Basement Type:
N/A
Has Flooring:
No
Flooring Type:
N/A
Has Fireplace:
Yes
Fireplace Type:
N/A
Property Details
11744
No
No
Type:
Garage, Attached
Location:
N/A
Status:
N/A
Number of Spaces:
0
N/A
N/A
N/A
N/A
N/A
N/A
N/A
Construction Details
N/A
Combination
N/A
N/A
Concrete
Tax History
Year
Amount
Land
Improvement
Percent Change
Assessment

Average Home Price in 89135
Nearby Properties
Zip Code
Price
Bed
Bath
Sqft
Lot
Sold Date
$2,444,413
$2,444,413
4 Beds
3.5 Baths
4,010 Sqft
12,593 Lot (sqft)
Sold 10/07/2026
$2,900,080
$2,900,080
3 Beds
3.5 Baths
3,745 Sqft
11,003 Lot (sqft)
Sold 10/06/2026
$2,256,871
$2,256,871
4 Beds
4.5 Baths
3,449 Sqft
9,592 Lot (sqft)
Sold 09/29/2026
$2,318,871
$2,318,871
4 Beds
4.5 Baths
3,951 Sqft
9,993 Lot (sqft)
Sold 09/29/2026
$1,936,830
$1,936,830
5 Beds
4.5 Baths
4,534 Sqft
8,011 Lot (sqft)
Sold 09/29/2026
$1,781,155
$1,781,155
5 Beds
5.5 Baths
4,524 Sqft
8,237 Lot (sqft)
Sold 09/18/2026
$2,505,863
$2,505,863
4 Beds
3.5 Baths
4,010 Sqft
12,031 Lot (sqft)
Sold 09/03/2026
$--
4 Beds
3.5 Baths
4,010 Sqft
17,141 Lot (sqft)
Sold 09/01/2026
$--
4 Beds
4.5 Baths
3,951 Sqft
9,993 Lot (sqft)
Sold 09/01/2026







