
Member Features
Find Real Estate Bargain!
Full foreclosure details
Home value, equity and ownership info
Find homes priced below market
Get full access with a FREE Account
Already a member?
$198,890
Listing Price3beds
3baths
1,024sqft
9,000sqft lot
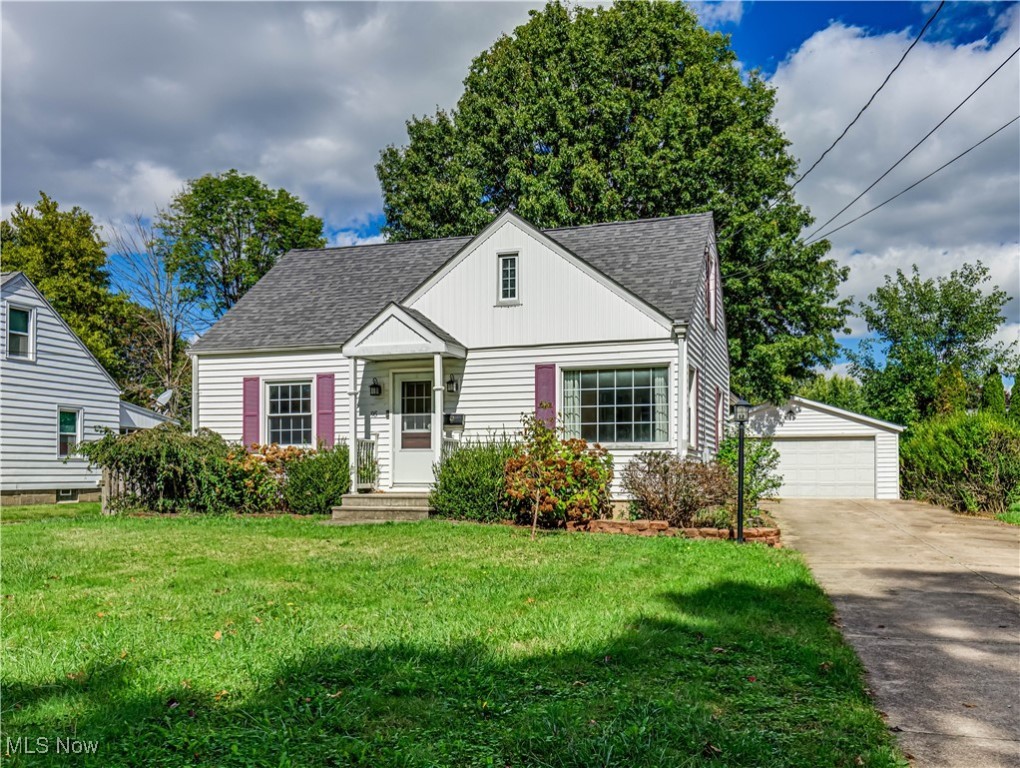
95 Outlook Dr, Tallmadge, OH 44278
Member Features
Find Real Estate Bargain!
Full foreclosure details
Home value, equity and ownership info
Find homes priced below market
Get full access with a FREE Account
Already a member?
For Sale
Off Market
Home type
Price / sqft
Year built
Home Details
Charming Cape Cod in the Heart of Tallmadge - Bring Your Vision! Welcome to this fantastic Cape Cod home, centrally located in Tallmadge! With a touch of TLC, this property can easily become your dream home. As you step inside, you'll be greeted by hardwood floors that flow through the spacious living room and two first-floor bedrooms. A conveniently placed full bathroom is nestled between the bedrooms, offering ease and comfort for family or guests. The kitchen, complete with all appliances, seamlessly connects to the dining area, opening into the expansive four-season room. This versatile space, with its own entrance, provides direct access to the fenced backyard, ideal for entertaining or relaxing. Upstairs, the master suite awaits with a private full bathroom, generous storage, and hardwood floors, creating a cozy and private retreat. The partially finished basement adds extra space for gatherings or a bonus living area, complete with a full bathroom and a designated laundry area. A detached garage with electricity offers the perfect space for a workshop or personal retreat. Dont miss the opportunity to put your personal touch on this Tallmadge gem a little TLC will make this the perfect place to call home!
Interior Details
1024
3
3
Has Heating:
Yes
Heating Type:
Central
Has Cooling:
Yes
Cooling Type:
Central
Has Fuel:
Yes
Fuel Type:
Gas
Has Basement:
No
Basement Type:
Full
Has Flooring:
No
Flooring Type:
N/A
Has Fireplace:
Yes
Fireplace Type:
N/A
Property Details
9000
No
No
Type:
Garage, Detached
Location:
N/A
Status:
N/A
Number of Spaces:
1
N/A
N/A
N/A
N/A
N/A
N/A
N/A
Construction Details
Cape Cod
Aluminum/vinyl
N/A
N/A
N/A
Tax History
Year
Amount
Land
Improvement
Percent Change
Assessment
2019
$2,356
$7,665
$26,989
--%
$34,654
2018
$2,075
$7,665
$26,989
--%
$34,654
2017
$2,085
$7,665
$26,989
--%
$34,654
2016
$2,000
$7,665
$23,023
--%
$30,688
2015
$1,854
$7,665
$23,023
--%
$30,688
2013
$1,922
$7,665
$24,948
--%
$32,613
2012
$1,960
$7,665
$24,948
--%
$32,613

Average Home Price in 44278
Nearby Properties
Zip Code
Price
Bed
Bath
Sqft
Lot
Sold Date
$184,900
$184,900
2 Beds
2 Baths
912 Sqft
28,275 Lot (sqft)
Sold 10/06/2026
$198,890
$198,890
3 Beds
3 Baths
1,024 Sqft
9,000 Lot (sqft)
Sold 09/29/2026
$237,301
$237,301
3 Beds
1.5 Baths
976 Sqft
16,320 Lot (sqft)
Sold 10/05/2026





