Member Features
Find Real Estate Bargain!
Full foreclosure details
Home value, equity and ownership info
Find homes priced below market
Get full access with a FREE Account
Already a member?
$529,475
Listing Price5beds
4baths
3,051sqft
6,534sqft lot
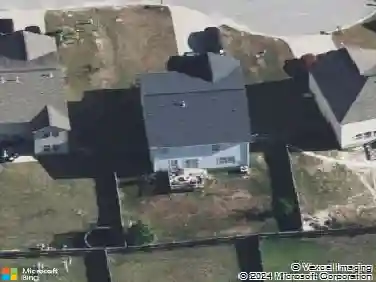
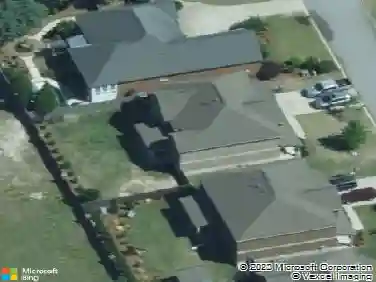
511 Outer Banks Dr, Lexington, SC 29072
Member Features
Find Real Estate Bargain!
Full foreclosure details
Home value, equity and ownership info
Find homes priced below market
Get full access with a FREE Account
Already a member?
For Sale
Off Market
Home type
Price / sqft
Year built
Home Details
Home Sweet Home, You'll love it from the street, architectural details and large front porch say come on in. Spacious foyer area are the perfect place to greet friends and family. The Formal dinning can host everything from special holiday gatherings to school projects, its having the space that's important. The kitchen features natural stone surfaces, designer cabinetry, large island, stainless appliances, and breakfast area, all open to the great room complete with a beautiful stone fireplace, wonderful for entertaining. Main level bedroom with private bath is the perfect guest room. Enjoy lazy afternoons or weekend morning coffee On the Covered patio, life is better outdoors. The master suite is spacious and full of natural light. Spa style bath with separate garden tub and tile shower, water closet and massive walk in. Second level loft offers so many options, play area, gaming, media center, the choice is yours. Bedrooms 2, 3 feature large closets with Jack and Jill baths. Bedroom 4 shares the 3rd full bath. The Davidson plan is designed and built to be energy efficient, using sustainable construction practices, HERS rated, and NAHB Green building guidelines. Photos may show options, check with agent for details.
Interior Details
3051
5
4
Has Heating:
Yes
Heating Type:
Central
Has Cooling:
Yes
Cooling Type:
Central
Has Fuel:
No
Fuel Type:
N/A
Has Basement:
No
Basement Type:
N/A
Has Flooring:
No
Flooring Type:
N/A
Has Fireplace:
Yes
Fireplace Type:
N/A
Property Details
6534
No
No
Type:
N/A
Location:
N/A
Status:
N/A
Number of Spaces:
N/A
N/A
N/A
N/A
N/A
N/A
N/A
N/A
Construction Details
N/A
N/A
N/A
N/A
N/A
Tax History
Year
Amount
Land
Improvement
Percent Change
Assessment

Average Home Price in 29072
Nearby Properties
Zip Code
Price
Bed
Bath
Sqft
Lot
Sold Date
$595,999
4 Beds
3 Baths
3,204 Sqft
8,276 Lot (sqft)
Sold 10/27/2026
$649,000
5 Beds
4 Baths
3,479 Sqft
8,276 Lot (sqft)
Sold 10/27/2026
$567,990
4 Beds
4 Baths
3,438 Sqft
8,276 Lot (sqft)
Sold 10/27/2026
$548,500
4 Beds
4 Baths
3,064 Sqft
15,246 Lot (sqft)
Sold 10/26/2026
$529,475
5 Beds
4 Baths
3,051 Sqft
6,534 Lot (sqft)
Sold 10/27/2026
$528,807
5 Beds
4 Baths
3,260 Sqft
10,890 Lot (sqft)
Sold 10/26/2026