Member Features
Find Real Estate Bargain!
Full foreclosure details
Home value, equity and ownership info
Find homes priced below market
Get full access with a FREE Account
Already a member?
$920,115
Listing Price4beds
1.75baths
1,948sqft
38,995sqft lot
7984 Ouray Dr, Longmont, CO 80503
Member Features
Find Real Estate Bargain!
Full foreclosure details
Home value, equity and ownership info
Find homes priced below market
Get full access with a FREE Account
Already a member?
For Sale
Home type
Price / sqft
Year built
Home Details
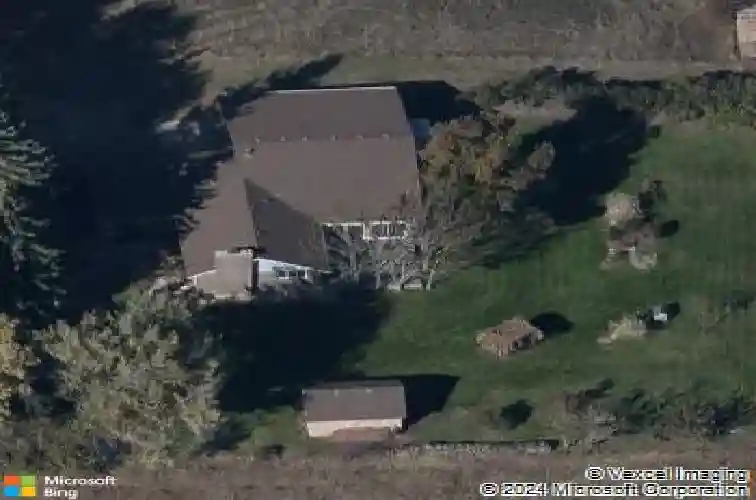
Rare opportunities like this don't come along often! Nestled on nearly an acre in unincorporated Longmont near Haystack Mtn, this unique country property offers privacy, history, breathtaking views, & an unbeatable location. Surrounded by a conservation easement, so it cannot be developed, enjoy lasting open space & panoramic views of the Flatirons, foothills, & Back Range. No HOA. Built in 1930, with expansions in 1974 & 1976, this 2,345 sq ft home offers 4 bedrooms, 2 baths, a 207 sq ft sunroom (not included in the sq ft total), a 107 sq ft cellar beneath the sunroom stairs, & an oversized 775 sq ft attached 2-car garage. A wood-burning fireplace insert & picture window in the living room beautifully frame the views of the rose garden & grove of towering mature trees. Additional features include a cedar-lined entry closet, vinyl dbl-pane windows, hydronic baseboard heat, evaporative cooling, ceiling fans, & a Smart 60 indirect water heater. The kitchen features granite countertops, abundant cabinetry, tile flr, gas range, breakfast bar, & expansive windows. Step outside to the spacious concrete patio, relax on the pergola swing draped in grapevines, & enjoy the peaceful surroundings. It has mature trees, rose garden, grapes, rhubarb, irrigation w/1 share of Left Hand Ditch Co. & a10/80 share of New Table Mountain Ditch Co., plus a sprinkler system serving over half the property. Original 1930 rock building provides storage & historic charm. Wildlife including elk, deer, bob
Interior Details
1948
4
1.75
Has Heating:
Yes
Heating Type:
Hot Water
Has Cooling:
Yes
Cooling Type:
Evaporative
Has Fuel:
No
Fuel Type:
N/A
Has Basement:
No
Basement Type:
Unfinished
Has Flooring:
No
Flooring Type:
N/A
Has Fireplace:
Yes
Fireplace Type:
N/A
Property Details
38995
No
No
Type:
Garage, Attached
Location:
N/A
Status:
N/A
Number of Spaces:
3
No
No
No
No
No
No
No
Construction Details
Ranch
Block/brick
N/A
N/A
N/A
Tax History
Year
Amount
Land
Improvement
Percent Change
Assessment
2019
$2,980
$12,870
$24,403
--%
$37,273
2019
$2,980
$12,870
$24,403
--%
$37,273
2018
$2,651
$12,960
$21,182
--%
$34,142
2017
$2,617
$12,960
$21,182
--%
$34,142
2016
$2,203
$8,199
$21,946
--%
$30,145
2014
$1,796
$11,224
$16,055
--%
$27,279
2013
$1,802
$11,224
$16,055
--%
$27,279
2012
$1,260
$11,582
$10,030
--%
$21,612

Average Home Price in 80503
Nearby Properties
Zip Code
Price
Bed
Bath
Sqft
Lot
Sold Date
$920,115
$920,115
4 Beds
1.75 Baths
1,948 Sqft
38,995 Lot (sqft)
Sold 10/26/2026