Member Features
Find Real Estate Bargain!
Full foreclosure details
Home value, equity and ownership info
Find homes priced below market
Get full access with a FREE Account
Already a member?
$570,530
Listing Price--beds
2.5baths
2,452sqft
1,672sqft lot
7838 Otterbein Way, Hanover, MD 21076
Member Features
Find Real Estate Bargain!
Full foreclosure details
Home value, equity and ownership info
Find homes priced below market
Get full access with a FREE Account
Already a member?
For Sale
Off Market
Home type
Price / sqft
Year built
Home Details
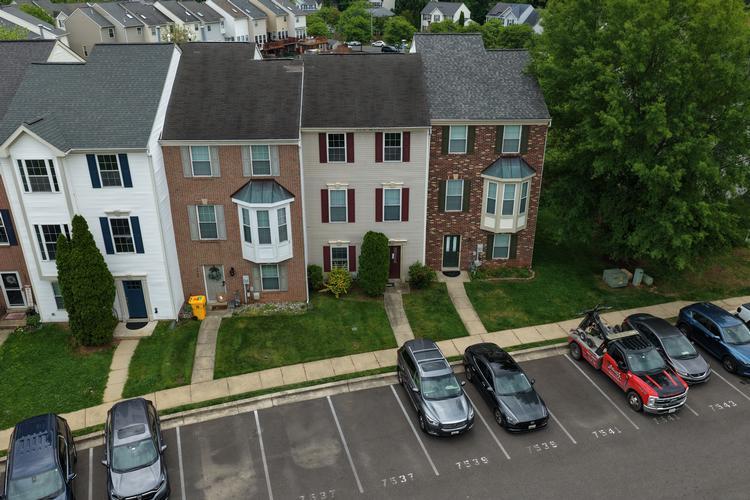
Welcome to 7838 Otterbein Way, a truly stunning townhome where refined design meets everyday comfort in the highly sought-after Parkside Community. This home is immaculately maintained and shows like a model home. Perfectly positioned on a quiet dead-end street, this meticulously maintained residence offers a rare sense of privacy, minimal traffic, and a safe, welcoming setting that is ideal for both relaxation and play.nnStep inside to discover hardwood flooring throughout the main level, beautifully accented by crown molding and a thoughtfully curated Craftsman Design Package that elevates the homes modern, upscale aesthetic. The gourmet kitchen is a chefs dream, featuring rich espresso cabinetry, a gas cooktop, wall oven, oversized center island, and a crisp white tile backsplash; perfectly suited for both everyday living and effortless entertaining. The adjacent living room opens to a private balcony, while a separate dining room and convenient half bath complete this level.nnThe lower level boasts an oversized, walk-out recreation room, that's ideal for gatherings, game nights, or future living space expansion; complete with a newly finished full bathroom for added versatility and guest convenience. Upstairs, retreat to the luxurious primary suite, highlighted by an elegant tray ceiling, flush-mount lighting, a spacious sitting area, and a walk-in closet. The spa-inspired primary bath features double vanities, a soaking tub, separate shower, and private water closet. Two
Interior Details
2452
N/A
2.5
Has Heating:
Yes
Heating Type:
Heat Pump
Has Cooling:
Yes
Cooling Type:
Central
Has Fuel:
No
Fuel Type:
N/A
Has Basement:
No
Basement Type:
No Basement
Has Flooring:
No
Flooring Type:
N/A
Has Fireplace:
Yes
Fireplace Type:
N/A
Property Details
1672
No
No
Type:
Garage, Attached
Location:
N/A
Status:
N/A
Number of Spaces:
1
N/A
N/A
N/A
N/A
N/A
N/A
N/A
Construction Details
Townhouse
Siding (not Specified)
N/A
N/A
Composition Shingle
Tax History
Year
Amount
Land
Improvement
Percent Change
Assessment
2021
$4,639
$135,000
$276,300
--%
$411,300
2020
$4,712
$140,000
$281,600
--%
$421,600
2019
$461
$0
$0
--%
$45,500
2018
$427
$0
$0
--%
$42,000

Average Home Price in 21076
Nearby Properties
Zip Code
Price
Bed
Bath
Sqft
Lot
Sold Date
$524,422
-- Beds
2.5 Baths
2,320 Sqft
1,600 Lot (sqft)
Sold 10/20/2026
$633,132
$633,132
-- Beds
2.5 Baths
2,722 Sqft
1,799 Lot (sqft)
Sold 07/15/2026
$555,537
-- Beds
2.5 Baths
2,296 Sqft
1,980 Lot (sqft)
Sold 06/25/2026
$540,267
$540,267
-- Beds
2.5 Baths
2,340 Sqft
1,804 Lot (sqft)
Sold 06/05/2026
$554,491
-- Beds
2.5 Baths
2,320 Sqft
1,600 Lot (sqft)
Sold 06/05/2026
$542,847
$542,847
3 Beds
3 Baths
2,167 Sqft
2,000 Lot (sqft)
Sold 10/27/2026
$540,000
4 Beds
3.5 Baths
2,520 Sqft
1,804 Lot (sqft)
Sold 10/13/2026
$498,888
$498,888
4 Beds
3.5 Baths
2,174 Sqft
1,560 Lot (sqft)
Sold 10/26/2026
$580,000
4 Beds
4 Baths
2,340 Sqft
2,250 Lot (sqft)
Sold 10/26/2026