Member Features
Find Real Estate Bargain!
Full foreclosure details
Home value, equity and ownership info
Find homes priced below market
Get full access with a FREE Account
Already a member?
$430,009
Listing Price3beds
1.5baths
1,708sqft
37,000sqft lot
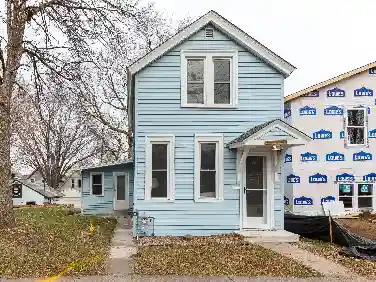
4596 Otter Lake Rd, Saint Paul, MN 55110
Member Features
Find Real Estate Bargain!
Full foreclosure details
Home value, equity and ownership info
Find homes priced below market
Get full access with a FREE Account
Already a member?
For Sale
Off Market
Home type
Price / sqft
Year built
Home Details
Welcome to this well-maintained rambler set on a rare near 1-acre lot in a prime White Bear Lake location. All the big-ticket updates are already done newer windows, roof, HVAC, water heater, plumbing, electrical, siding, soffits, fascia, and gutters so you can move in with peace of mind.nnInside, enjoy two distinct living spaces: a cozy formal living room with a wood-burning fireplace and a spacious family room that opens to a 3-season porch perfect for relaxing or entertaining. The eat-in kitchen flows into both a casual dining area and a formal dining room, offering flexibility for everyday living and hosting.nnThe home features 3 bedrooms, 1.5 baths, and a full unfinished basement with mechanicals already relocated to allow for a future 3rd bathroom. There's even a never-used wood-burning fireplace downstairs, adding to the possibilities for expansion.nnFor the hobbyist or a great escape, a large 900 sq ft shop is attached to the garage and includes an overhead garage door that opens to the backyard ideal for projects, storage, or extra workspace. The expansive yard adds privacy and room to roam. Shop is wired with both 110V and 220V electrical servicennJust one block from the new Birch Lake walking path and close to shopping, schools, and more this home offers the perfect blend of comfort, function, and location.
Interior Details
1708
3
1.5
Has Heating:
Yes
Heating Type:
Yes
Has Cooling:
Yes
Cooling Type:
Central
Has Fuel:
Yes
Fuel Type:
Gas
Has Basement:
No
Basement Type:
Full
Has Flooring:
No
Flooring Type:
N/A
Has Fireplace:
Yes
Fireplace Type:
N/A
Property Details
37000
Yes
Yes
Type:
Garage, Attached
Location:
N/A
Status:
N/A
Number of Spaces:
5
N/A
N/A
N/A
N/A
N/A
N/A
N/A
Construction Details
Ranch
Aluminum/vinyl
N/A
N/A
N/A
Tax History
Year
Amount
Land
Improvement
Percent Change
Assessment
2020
$3,982
$0
$0
--%
$282,300
2019
$3,032
$0
$0
--%
$229,000
2018
$2,702
$0
$0
--%
$209,100
2017
$3,080
$0
$0
--%
$216,300
2016
$2,778
$0
$0
--%
$200,200
2014
$2,476
$0
$0
--%
$161,500
2011
$2,770
$0
$0
--%
$193,000

Average Home Price in 55110
Nearby Properties
Zip Code
Price
Bed
Bath
Sqft
Lot
Sold Date
$432,070
$432,070
3 Beds
2 Baths
1,494 Sqft
25,116 Lot (sqft)
Sold 10/17/2026
$406,900
3 Beds
2 Baths
1,740 Sqft
8,978 Lot (sqft)
Sold 09/16/2026
$571,681
$571,681
4 Beds
3 Baths
1,821 Sqft
14,964 Lot (sqft)
Sold 07/07/2026
$379,062
$379,062
4 Beds
2 Baths
1,712 Sqft
10,125 Lot (sqft)
Sold 10/13/2026
$430,009
3 Beds
1.5 Baths
1,708 Sqft
37,000 Lot (sqft)
Sold 10/18/2026
$366,807
3 Beds
2 Baths
1,704 Sqft
8,970 Lot (sqft)
Sold 10/18/2026
$521,280
$521,280
4 Beds
2.5 Baths
1,932 Sqft
16,200 Lot (sqft)
Sold 10/13/2026
$427,123
3 Beds
2 Baths
1,809 Sqft
18,430 Lot (sqft)
Sold 10/13/2026
$335,000
3 Beds
2 Baths
1,503 Sqft
21,597 Lot (sqft)
Sold 10/13/2026