
Member Features
Find Real Estate Bargain!
Full foreclosure details
Home value, equity and ownership info
Find homes priced below market
Get full access with a FREE Account
Already a member?
$318,900
Listing Price3beds
2baths
1,078sqft
14,201sqft lot
2021 Ottawa Trl, Hastings, MI 49058
Member Features
Find Real Estate Bargain!
Full foreclosure details
Home value, equity and ownership info
Find homes priced below market
Get full access with a FREE Account
Already a member?
For Sale
Off Market
Home type
Price / sqft
Year built
Home Details
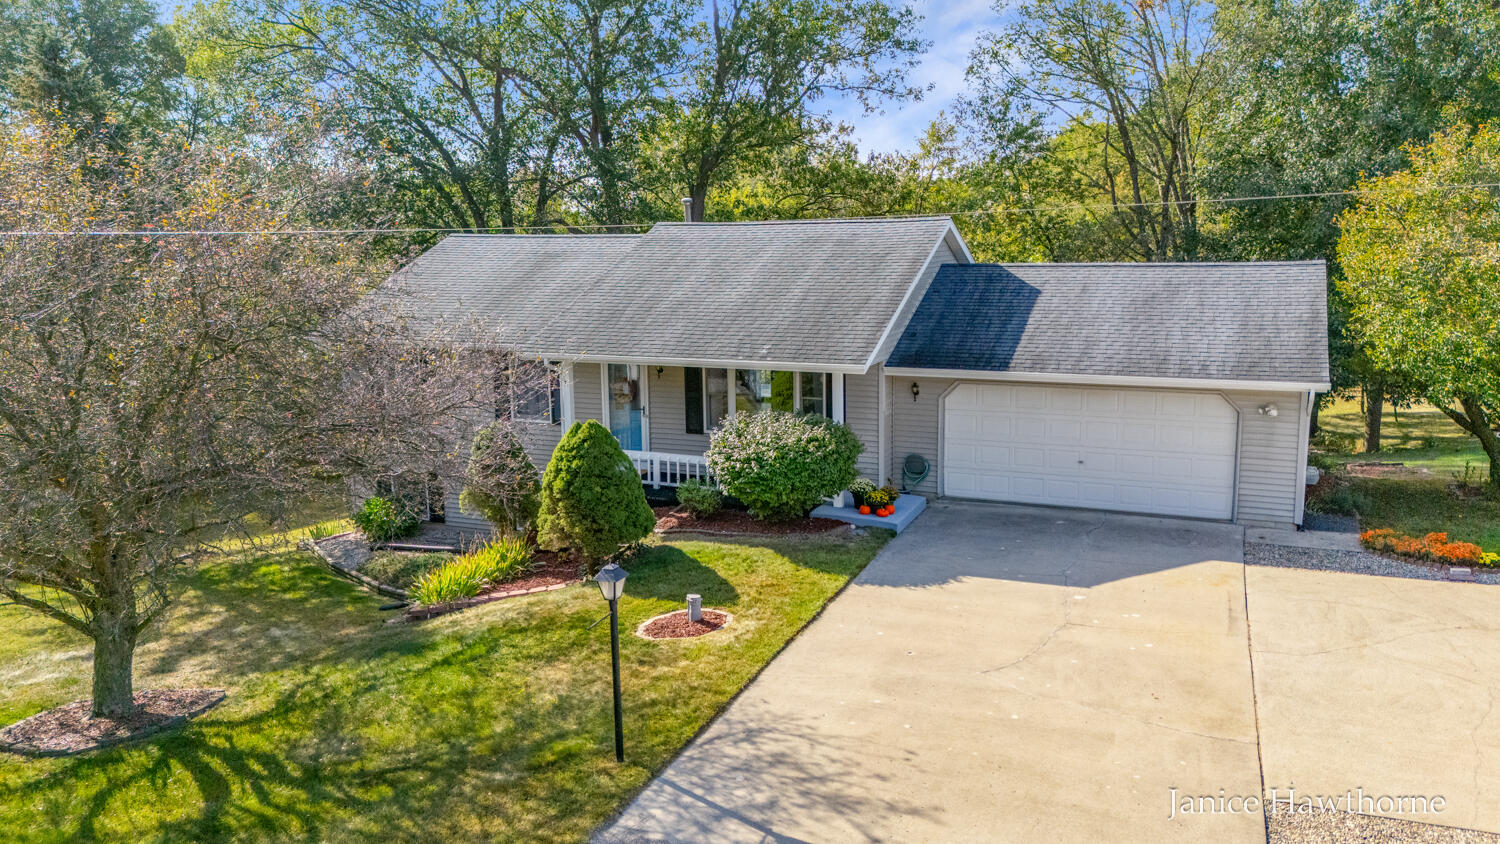
This custom built, walk out ranch with deeded Algonquin Lake access is the perfect blank canvas ready for you to make it your own. The 1 owner, very clean, home offers 3 bedrooms and 2 full baths. The kitchen and dining area lead to a nice size deck, perfect for grilling. The finished basement with large living area and 2nd full bath opens to a nice, shady patio overlooking a peaceful, wooded backyard. The interior was just painted and a new AC unit was installed recently. Lake access is just a block away, at the end of Island Drive. Between Hastings and Middleville, it's an easy commute to Grand Rapids or Lansing. Call a local agent directly to see this one today!
Interior Details
1078
3
2
Has Heating:
Yes
Heating Type:
Forced Air With Air Conditioning
Has Cooling:
Yes
Cooling Type:
N/A
Has Fuel:
No
Fuel Type:
N/A
Has Basement:
No
Basement Type:
Basement (unspecified)
Has Flooring:
No
Flooring Type:
N/A
Has Fireplace:
Yes
Fireplace Type:
N/A
Property Details
14201
No
No
Type:
N/A
Location:
N/A
Status:
N/A
Number of Spaces:
N/A
N/A
N/A
N/A
N/A
N/A
N/A
N/A
Construction Details
Ranch
Wood Siding
N/A
N/A
N/A
Tax History
Year
Amount
Land
Improvement
Percent Change
Assessment
0
$0
$0
$0
--%
$83,800
0
$0
$0
$0
--%
$82,800
0
$0
$0
$0
--%
$84,000
0
$0
$0
$0
--%
$85,500
0
$0
$0
$0
--%
$83,300
0
$0
$0
$0
--%
$61,000
0
$0
$0
$0
--%
$64,800
2012
$0
$0
$0
--%
$62,000

Average Home Price in 49058
Nearby Properties
Zip Code
Price
Bed
Bath
Sqft
Lot
Sold Date
$359,027
-- Beds
1 Baths
1,193 Sqft
8,843 Lot (sqft)
Sold 09/10/2026
$466,711
$466,711
-- Beds
1 Baths
1,008 Sqft
35,022 Lot (sqft)
Sold 05/01/2026
$318,900
$318,900
3 Beds
2 Baths
1,078 Sqft
14,201 Lot (sqft)
Sold 09/29/2026





