Member Features
Find Real Estate Bargain!
Full foreclosure details
Home value, equity and ownership info
Find homes priced below market
Get full access with a FREE Account
Already a member?
$591,320
Listing Price3beds
1baths
1,004sqft
7,536sqft lot
7796 W Ottawa Dr, Littleton, CO 80128
Member Features
Find Real Estate Bargain!
Full foreclosure details
Home value, equity and ownership info
Find homes priced below market
Get full access with a FREE Account
Already a member?
For Sale
Home type
Price / sqft
Year built
Home Details
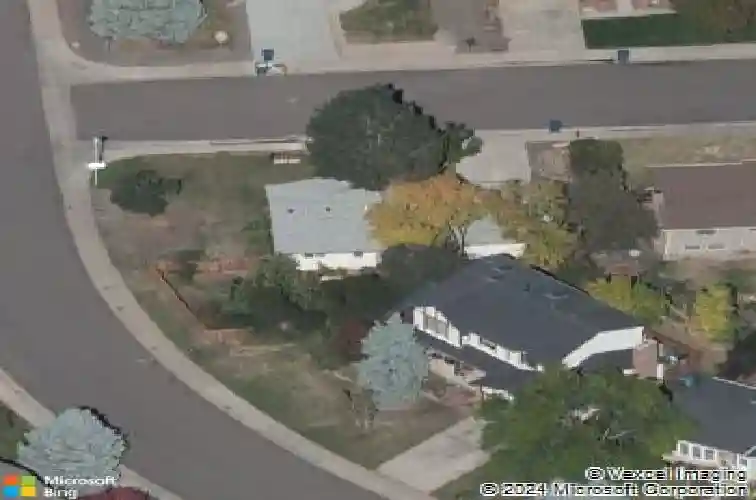
Welcome to this beautifully updated 4-bedroom, 2-bath home in the highly desirable Columbine West neighborhood of Littleton! Situated on a spacious corner lot, this move-in ready home offers the perfect blend of modern updates, functional living, and an unbeatable location-with NO HOA.nnNearly every major component has been updated for peace of mind, including a newer roof, gutters, siding, electrical panel, and fresh interior/exterior paint. Inside, you'll find a thoughtfully updated kitchen (2024) featuring modern finishes and great flow for both everyday living and entertaining. Brand new windows installed throughout the home in 2025 bring in abundant natural light and enhance energy efficiency.nnThe fully finished basement (2024) adds valuable living space, complete with a new egress window-ideal for a conforming guest bedroom, home office, or flex space. Every square foot of this home has been maximized to feel functional, comfortable, and inviting.nnStep outside to enjoy a large backyard perfect for entertaining, relaxing, or hosting gatherings. The attached 2-car garage adds convenience, while the corner lot provides extra space and curb appeal.nnColumbine West is loved for its quiet streets, mature trees, parks, and easy access to schools, shopping, and outdoor recreation. Homes in this neighborhood rarely offer this level of updates and care-making this a standout opportunity.nnDon't miss your chance to own a turnkey home in one of Littleton's most established and so
Interior Details
1004
3
1
Has Heating:
Yes
Heating Type:
Forced Air With Air Conditioning
Has Cooling:
Yes
Cooling Type:
Central
Has Fuel:
No
Fuel Type:
N/A
Has Basement:
No
Basement Type:
Basement (unspecified)
Has Flooring:
No
Flooring Type:
N/A
Has Fireplace:
Yes
Fireplace Type:
N/A
Property Details
7536
No
No
Type:
Garage, Attached
Location:
N/A
Status:
N/A
Number of Spaces:
2
N/A
N/A
N/A
N/A
N/A
N/A
N/A
Construction Details
Ranch
N/A
N/A
N/A
N/A
Tax History
Year
Amount
Land
Improvement
Percent Change
Assessment
2019
$1,347
$6,513
$15,164
--%
$21,677
2019
$1,347
$6,513
$15,164
--%
$21,677
2018
$1,167
$6,511
$12,889
--%
$19,400
2017
$1,048
$6,511
$12,889
--%
$19,400
2016
$878
$6,834
$10,985
--%
$17,819
2014
$652
$4,836
$8,875
--%
$13,711
2013
$653
$4,836
$8,875
--%
$13,711
2012
$597
$5,548
$7,172
--%
$12,720

Average Home Price in 80128
Nearby Properties
Zip Code
Price
Bed
Bath
Sqft
Lot
Sold Date
$591,320
$591,320
3 Beds
1 Baths
1,004 Sqft
7,536 Lot (sqft)
Sold 10/18/2026