
Member Features
Find Real Estate Bargain!
Full foreclosure details
Home value, equity and ownership info
Find homes priced below market
Get full access with a FREE Account
Already a member?
$540,000
Listing Price4beds
1baths
2,170sqft
12,197sqft lot
1631 Ottawa Dr, Las Vegas, NV 89169
Member Features
Find Real Estate Bargain!
Full foreclosure details
Home value, equity and ownership info
Find homes priced below market
Get full access with a FREE Account
Already a member?
For Sale
Off Market
Home type
Price / sqft
Year built
Home Details
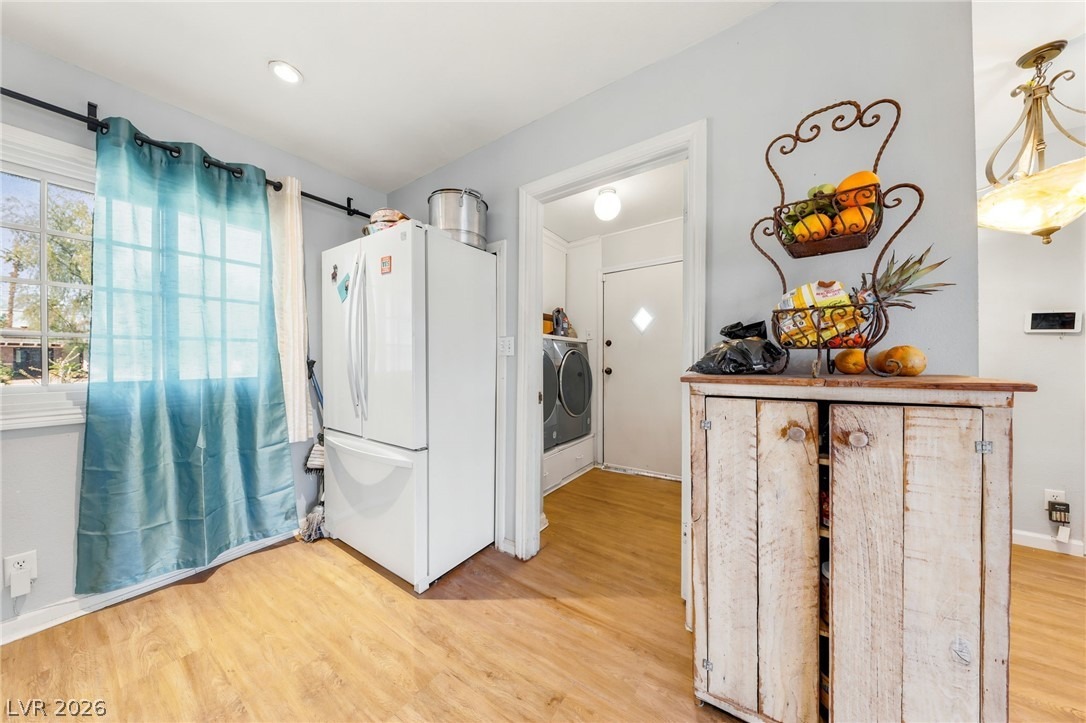
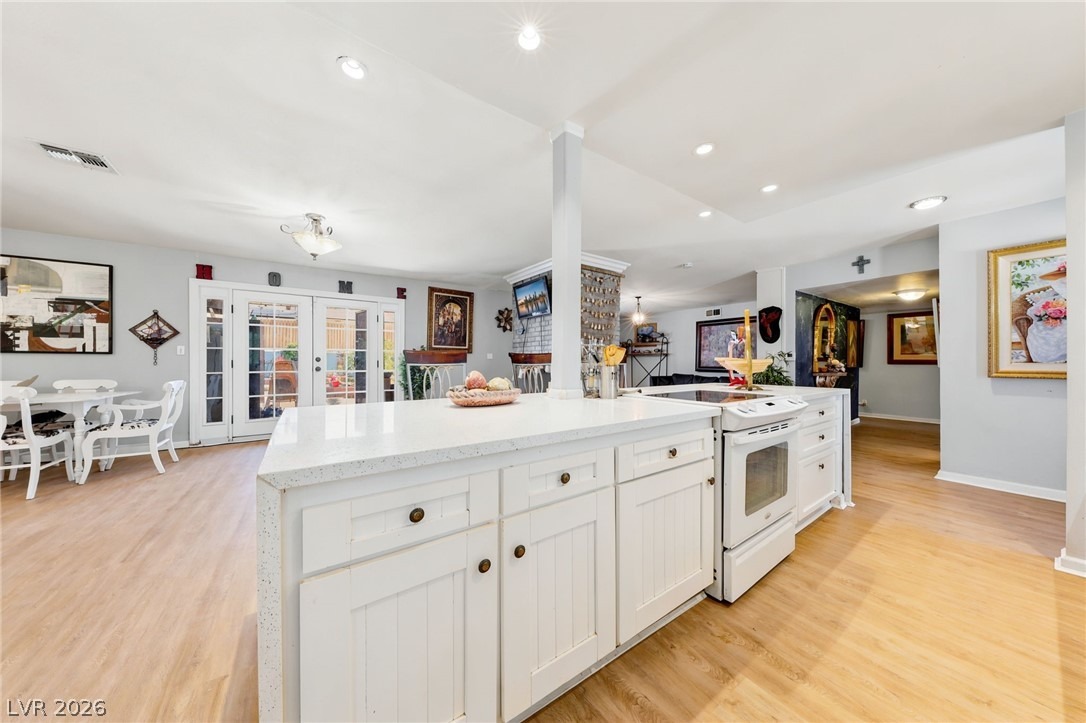
This bautfull updatd rdne features fresh twoton exterior and interior paint, creating a modern and inviting aesthetic. The home offers all-new Luxury Vinyl Plank flooring throughout, blending style with durability, and a spacious living room highlighted by a cozy wood-burning fireplace. The kitchen is a true focal point, showcasing a new Granite waterfall countertop and modern fixtures, designed for both functionality and style. Situated on a generous ¼+ acre lot, the property extends outdoors to a fully finished, low-maintenance backyard oasis-ideal for relaxing or entertaining. Immaculate and move-in ready, this home delivers an exceptional blend of comfort, and quality craftsmanship. Ideally located near shopping, dining, Airport, and the Las Vegas Strip.
Interior Details
2170
4
1
Has Heating:
Yes
Heating Type:
Forced Air With Air Conditioning
Has Cooling:
Yes
Cooling Type:
Central
Has Fuel:
No
Fuel Type:
N/A
Has Basement:
No
Basement Type:
N/A
Has Flooring:
No
Flooring Type:
Carpet
Has Fireplace:
Yes
Fireplace Type:
N/A
Property Details
12197
Yes
Yes
Type:
N/A
Location:
N/A
Status:
N/A
Number of Spaces:
N/A
No
Yes
No
No
No
No
No
Construction Details
Conventional
Combination
N/A
N/A
Composition Shingle
Tax History
Year
Amount
Land
Improvement
Percent Change
Assessment
2021
$1,115
$32,200
$23,739
--%
$55,939
2020
$1,101
$26,250
$22,860
--%
$49,110
2019
$1,051
$23,800
$21,499
--%
$45,299
2018
$1,262
$21,700
$21,361
--%
$43,061
2017
$985
$18,900
$21,182
--%
$40,082
2014
$953
$12,600
$19,891
--%
$32,491
2013
$926
$11,200
$20,573
--%
$31,773

Average Home Price in 89169
Nearby Properties
Zip Code
Price
Bed
Bath
Sqft
Lot
Sold Date
$500,107
$500,107
3 Beds
2 Baths
2,344 Sqft
11,326 Lot (sqft)
Sold 10/07/2026
$510,132
$510,132
3 Beds
3 Baths
2,453 Sqft
10,454 Lot (sqft)
Sold 09/30/2026
$486,948
4 Beds
2 Baths
2,419 Sqft
10,454 Lot (sqft)
Sold 08/06/2026
$470,000
$470,000
4 Beds
3 Baths
2,135 Sqft
9,148 Lot (sqft)
Sold 09/29/2026
$480,000
$480,000
3 Beds
2.5 Baths
2,294 Sqft
8,276 Lot (sqft)
Sold 10/06/2026
$565,000
$565,000
3 Beds
2 Baths
2,321 Sqft
8,712 Lot (sqft)
Sold 10/06/2026
$472,556
3 Beds
2 Baths
1,904 Sqft
10,019 Lot (sqft)
Sold 09/29/2026
$432,059
$432,059
4 Beds
2 Baths
2,098 Sqft
10,454 Lot (sqft)
Sold 10/06/2026
$300,000
$300,000
4 Beds
2 Baths
2,328 Sqft
10,019 Lot (sqft)
Sold 09/29/2026






