Member Features
Find Real Estate Bargain!
Full foreclosure details
Home value, equity and ownership info
Find homes priced below market
Get full access with a FREE Account
Already a member?
$935,000
Listing Price5beds
4.5baths
4,018sqft
7,347sqft lot
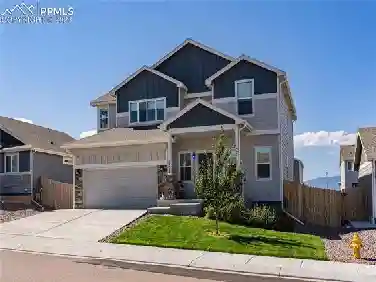
6311 Ottawa Dr, Colorado Springs, CO 80924
Member Features
Find Real Estate Bargain!
Full foreclosure details
Home value, equity and ownership info
Find homes priced below market
Get full access with a FREE Account
Already a member?
For Sale
Off Market
Home type
Price / sqft
Year built
Home Details
Welcome to a home where craftsmanship, elegance, and comfort come together seamlessly. From the moment you arrive, the striking stone and stucco exterior, paired with low-maintenance xeriscaping, creates an impressive first impression. Inside, the grand entry opens to soaring vaulted ceilings, oversized 8-foot doors, rich hardwood floors, and thoughtfully upgraded fixtures throughout. The gourmet kitchen is designed to impress, featuring quartz countertops, upgraded cabinetry, stainless steel appliances, a gas range, custom backsplash, and elegant pendant lighting. Under- and over-cabinet lighting adds warmth, while the stacked oven/microwave combo enhances both function and style. The formal dining room is perfect for holiday gatherings or could easily be transformed into an incredible main-floor office. The spacious great room connects seamlessly to the kitchen and is anchored by a custom gas fireplace and surround sound. Expansive windows flood the main level with natural light, creating a bright and inviting atmosphere. The main-level primary suite offers a private retreat with an upgraded 5-piece bath, dual vanities, accent tile, and a walk-through closet that connects directly to the laundry room for added convenience. Additional flexibility includes a main-level powder bath with designer accents and an upper-level bedroom with its own 3/4 bath. The finished basement expands your living space with a large family room, perfect for movie nights or game days, along with an
Interior Details
4018
5
4.5
Has Heating:
Yes
Heating Type:
Forced Air With Air Conditioning
Has Cooling:
Yes
Cooling Type:
Central
Has Fuel:
No
Fuel Type:
N/A
Has Basement:
No
Basement Type:
Partial
Has Flooring:
No
Flooring Type:
N/A
Has Fireplace:
Yes
Fireplace Type:
N/A
Property Details
7347
Yes
Yes
Type:
Garage, Attached
Location:
N/A
Status:
N/A
Number of Spaces:
2
No
No
No
No
No
No
No
Construction Details
Ranch
Stucco
N/A
Gable
Composition Shingle
Tax History
Year
Amount
Land
Improvement
Percent Change
Assessment
0
$0
$650
$0
--%
$650

Average Home Price in 80924
Nearby Properties
Zip Code
Price
Bed
Bath
Sqft
Lot
Sold Date
$873,401
5 Beds
4.25 Baths
4,369 Sqft
11,252 Lot (sqft)
Sold 10/14/2026
$926,048
5 Beds
3.75 Baths
4,523 Sqft
20,930 Lot (sqft)
Sold 09/30/2026
$857,571
6 Beds
4.25 Baths
4,356 Sqft
10,666 Lot (sqft)
Sold 09/18/2026
$699,981
4 Beds
3.75 Baths
3,605 Sqft
7,700 Lot (sqft)
Sold 08/26/2026
$704,255
4 Beds
3.5 Baths
3,496 Sqft
8,684 Lot (sqft)
Sold 07/28/2026
$1,014,652
$1,014,652
6 Beds
4.25 Baths
3,927 Sqft
13,920 Lot (sqft)
Sold 07/15/2026
$827,156
5 Beds
3.5 Baths
3,818 Sqft
11,850 Lot (sqft)
Sold 07/15/2026
$735,943
4 Beds
3 Baths
3,492 Sqft
10,576 Lot (sqft)
Sold 07/01/2026
$714,317
4 Beds
3.5 Baths
3,766 Sqft
7,241 Lot (sqft)
Sold 06/12/2026