Member Features
Find Real Estate Bargain!
Full foreclosure details
Home value, equity and ownership info
Find homes priced below market
Get full access with a FREE Account
Already a member?
$664,000
Listing Price5beds
4.25baths
3,274sqft
5,500sqft lot
6382 Ottawa Dr, Colorado Springs, CO 80924
Member Features
Find Real Estate Bargain!
Full foreclosure details
Home value, equity and ownership info
Find homes priced below market
Get full access with a FREE Account
Already a member?
For Sale
New Listing
Off Market
Home type
Price / sqft
Year built
Home Details
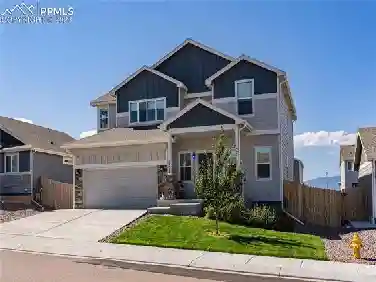
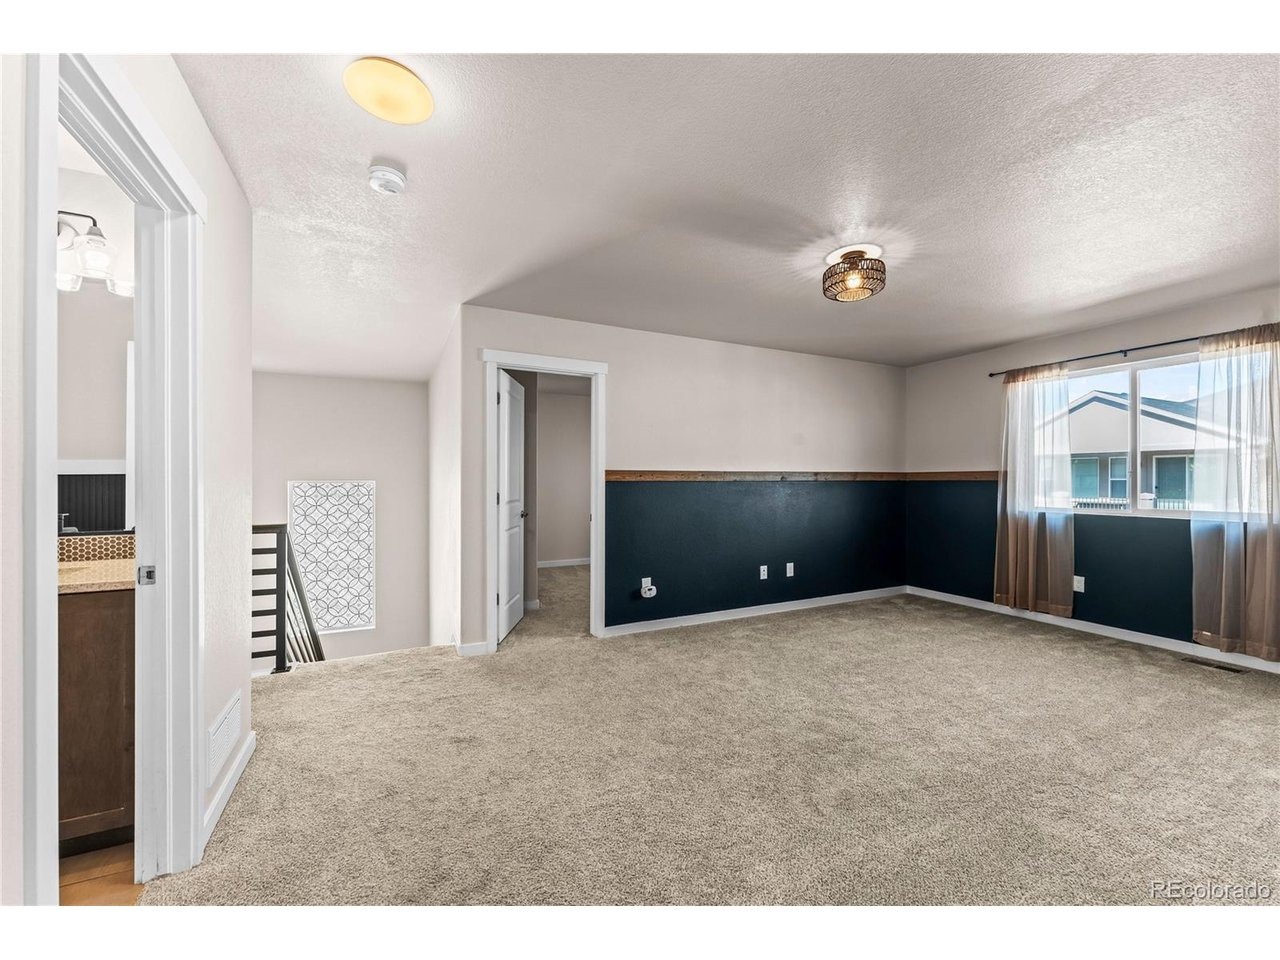
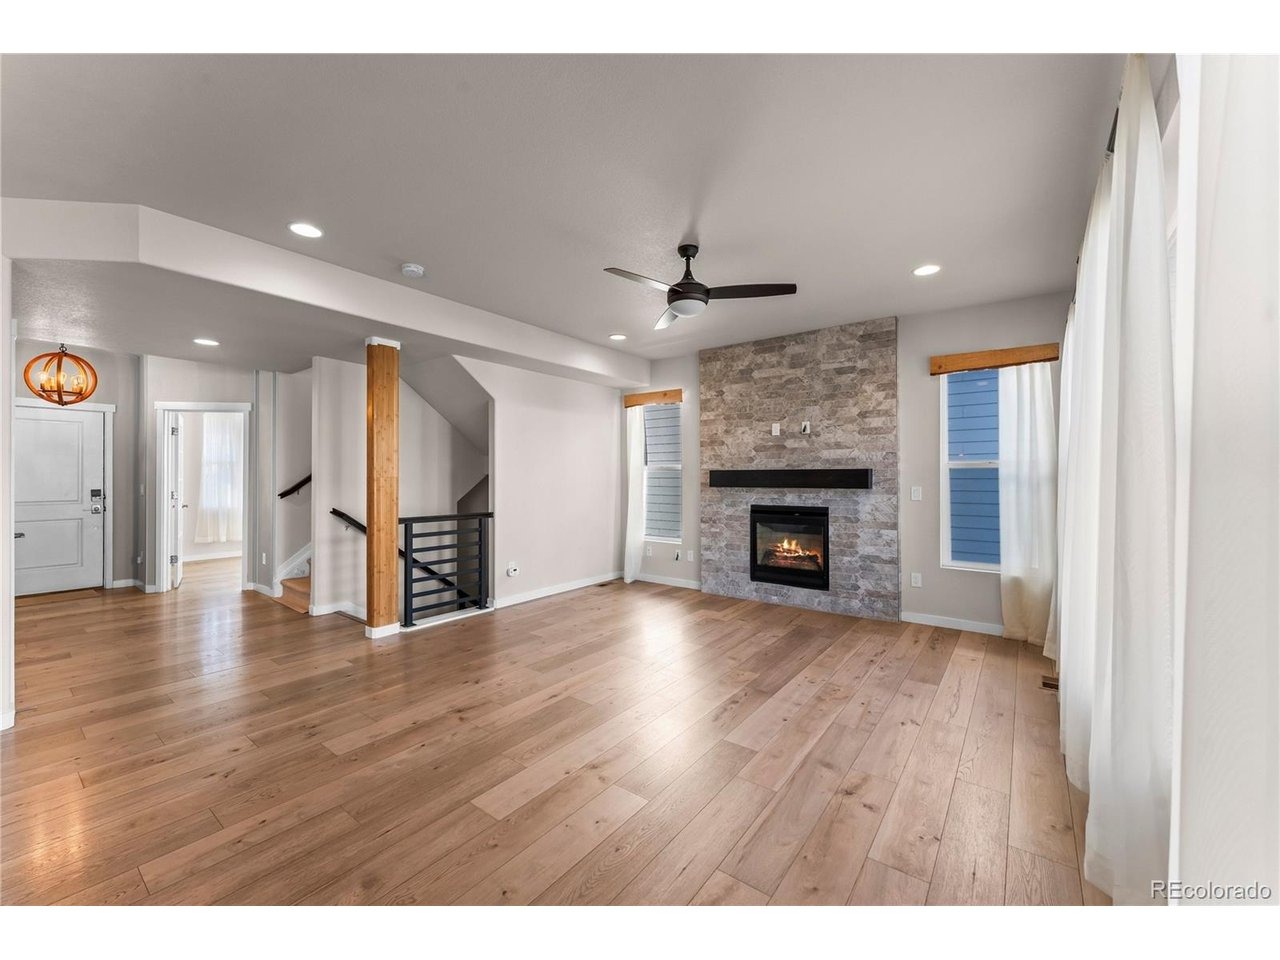
Welcome home to this beautifully customized residence in the highly sought-after Wolf Ranch community. From the moment you arrive, you'll be captivated by the lush landscaping and vibrant perennial garden that returns year after year, creating stunning curb appeal in every season. Step inside and immediately feel the pride of ownership reflected in every detail of this home. The main level showcases durable luxury vinyl plank flooring throughout, offering beauty and practicality for everyday living. Natural light pours through the windows, highlighting the elegant tile fireplace-the perfect place to relax on a chilly Colorado evening. The open-concept kitchen, dining, and living spaces are designed for gathering and making memories. Step outside to the covered patio and outdoor living area, where countless evenings have been spent sharing laughter and special moments. This backyard is ready for its next owners to create memories of their own. With generous living space on every level, this home offers flexibility for any lifestyle. The finished basement features a spacious family room, two additional bedrooms, a bathroom, and is pre-plumbed for a wet bar or secondary laundry, creating endless possibilities for entertaining, multigenerational living, a home gym, office, or recreation space. Upstairs, a versatile loft provides additional living space alongside three bedrooms. The luxurious primary suite serves as a private retreat and is also plumbed for a future soaking tub, a
Interior Details
3274
5
4.25
Has Heating:
Yes
Heating Type:
Forced Air With Air Conditioning
Has Cooling:
Yes
Cooling Type:
Central
Has Fuel:
No
Fuel Type:
N/A
Has Basement:
No
Basement Type:
Partial
Has Flooring:
No
Flooring Type:
N/A
Has Fireplace:
Yes
Fireplace Type:
N/A
Property Details
5500
Yes
Yes
Type:
Garage, Attached
Location:
N/A
Status:
N/A
Number of Spaces:
2
No
No
No
No
No
No
No
Construction Details
Multi-level
Stucco
N/A
Gable
Composition Shingle
Tax History
Year
Amount
Land
Improvement
Percent Change
Assessment
0
$0
$650
$0
--%
$650

Average Home Price in 80924
Nearby Properties
Zip Code
Price
Bed
Bath
Sqft
Lot
Sold Date
$765,664
4 Beds
2.75 Baths
2,860 Sqft
10,508 Lot (sqft)
Sold 10/06/2026
$699,981
4 Beds
3.75 Baths
3,605 Sqft
7,700 Lot (sqft)
Sold 08/26/2026
$778,319
4 Beds
3 Baths
3,251 Sqft
8,267 Lot (sqft)
Sold 08/19/2026
$724,610
3 Beds
2.5 Baths
2,876 Sqft
8,050 Lot (sqft)
Sold 08/03/2026
$704,255
4 Beds
3.5 Baths
3,496 Sqft
8,684 Lot (sqft)
Sold 07/28/2026
$845,412
6 Beds
4 Baths
2,795 Sqft
9,059 Lot (sqft)
Sold 06/12/2026
$703,466
4 Beds
3.25 Baths
3,522 Sqft
9,483 Lot (sqft)
Sold 06/02/2026
$751,301
5 Beds
4 Baths
3,758 Sqft
12,910 Lot (sqft)
Sold 06/02/2026
$682,687
5 Beds
6 Baths
3,308 Sqft
7,170 Lot (sqft)
Sold 05/22/2026