

Member Features
Find Real Estate Bargain!
Full foreclosure details
Home value, equity and ownership info
Find homes priced below market
Get full access with a FREE Account
Already a member?
$710,000
Listing Price4beds
4.5baths
3,511sqft
7,013sqft lot
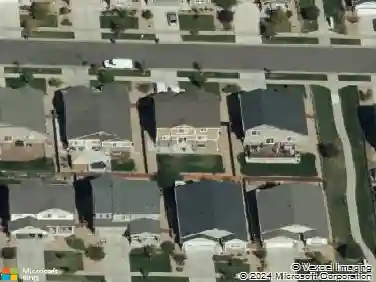
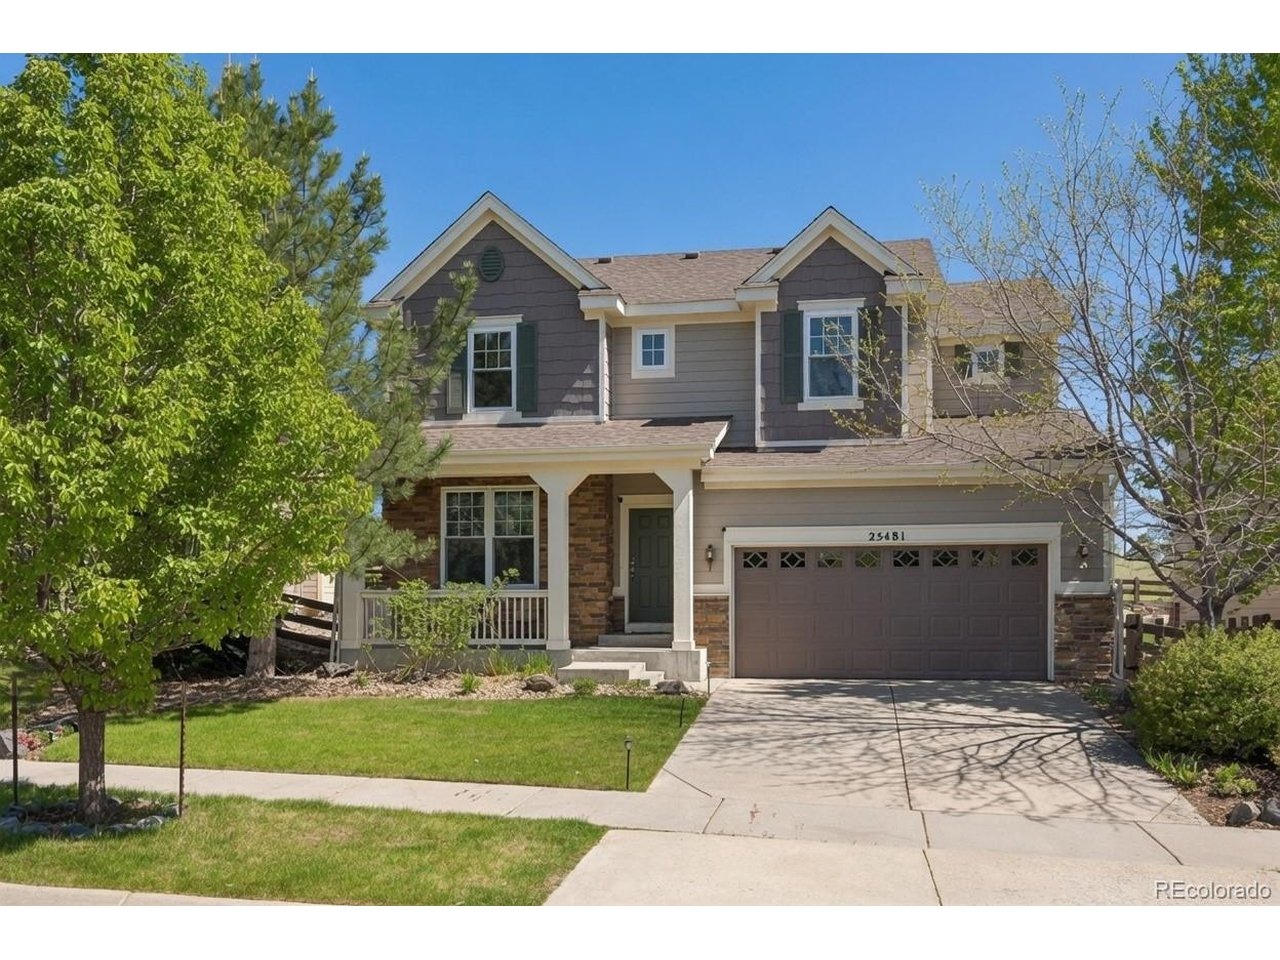
25481 E Ottawa Dr, Aurora, CO 80016
Member Features
Find Real Estate Bargain!
Full foreclosure details
Home value, equity and ownership info
Find homes priced below market
Get full access with a FREE Account
Already a member?
For Sale
Off Market
Home type
Price / sqft
Year built
Home Details
**Assumable loan at 6.5% below today's rates, NO PMI** Step into this beautifully updated two-story home nestled in the sought-after Tallyn's Reach community. From the moment you arrive, you'll appreciate the thoughtful improvements and move-in ready condition, including brand-new carpet throughout, new windows (2021), fresh interior and exterior paint, updated kitchen appliances, a brand-new water heater, and a well-maintained HVAC system. The main level features an open, light-filled layout with a bright kitchen showcasing slab granite countertops, hardwood floors, high ceilings, and a cozy gas-log fireplace - perfect for both everyday living and entertaining. Upstairs, the primary suite offers a private retreat with a 5-piece bath, while the additional bedrooms and study provide flexibility for family, guests, or a home office. Every bedroom and the study include wired network connectivity for reliable high-speed internet. The finished basement is ideal for entertaining, complete with a spacious recreation area, projector screen setup, and wet bar.nStandout features include a spacious 3-car garage with EV charging capability and epoxy-coated floors, whole-home networking and built-in speaker system, Nest system, security wiring, and a five-zone sprinkler system covering both front and back yards. The north-facing orientation and sunny backyard add excellent curb appeal and outdoor living potential. Residents of Tallyn's Reach enjoy exceptional community amenities including
Interior Details
3511
4
4.5
Has Heating:
Yes
Heating Type:
Forced Air With Air Conditioning
Has Cooling:
Yes
Cooling Type:
Central
Has Fuel:
Yes
Fuel Type:
Gas
Has Basement:
No
Basement Type:
Partial
Has Flooring:
No
Flooring Type:
N/A
Has Fireplace:
Yes
Fireplace Type:
N/A
Property Details
7013
No
No
Type:
Driveway
Location:
N/A
Status:
N/A
Number of Spaces:
0
No
No
No
No
Yes
No
No
Construction Details
Bi-level
Wood Siding
N/A
Gable/hip
Composition Shingle
Tax History
Year
Amount
Land
Improvement
Percent Change
Assessment
2019
$4,727
$10,008
$28,310
--%
$38,318
2019
$4,727
$9,939
$28,114
--%
$38,053
2017
$4,142
$7,200
$25,358
--%
$32,558
2017
$4,142
$7,200
$25,358
--%
$32,558
2016
$3,971
$4,776
$26,516
--%
$31,292
2014
$3,485
$4,776
$21,492
--%
$26,268
2013
$3,547
$4,776
$21,492
--%
$26,268
2011
$3,410
$0
$0
--%
$24,140

Average Home Price in 80016
Nearby Properties
Zip Code
Price
Bed
Bath
Sqft
Lot
Sold Date
$1,021,962
$1,021,962
1 Beds
3 Baths
3,491 Sqft
14,375 Lot (sqft)
Sold 10/28/2026
$994,462
$994,462
2 Beds
5 Baths
3,491 Sqft
16,117 Lot (sqft)
Sold 10/17/2026
$785,378
3 Beds
4.5 Baths
3,979 Sqft
6,795 Lot (sqft)
Sold 09/30/2026
$774,004
$774,004
3 Beds
3 Baths
3,901 Sqft
7,841 Lot (sqft)
Sold 09/25/2026
$716,351
$716,351
2 Beds
3 Baths
3,495 Sqft
8,276 Lot (sqft)
Sold 07/23/2026
$730,854
$730,854
4 Beds
4.5 Baths
3,322 Sqft
6,534 Lot (sqft)
Sold 06/02/2026
$779,900
$779,900
4 Beds
4 Baths
3,414 Sqft
6,534 Lot (sqft)
Sold 10/26/2026
$799,000
5 Beds
4 Baths
3,414 Sqft
8,276 Lot (sqft)
Sold 10/26/2026
$740,806
3 Beds
4.5 Baths
3,333 Sqft
6,098 Lot (sqft)
Sold 10/27/2026