
Member Features
Find Real Estate Bargain!
Full foreclosure details
Home value, equity and ownership info
Find homes priced below market
Get full access with a FREE Account
Already a member?
$730,000
Listing Price3beds
3baths
2,164sqft
12,327sqft lot
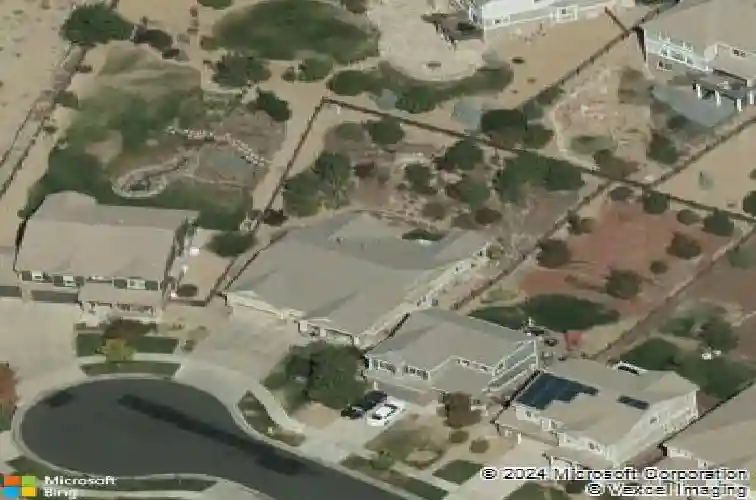
23327 E Ottawa Dr, Aurora, CO 80016
Member Features
Find Real Estate Bargain!
Full foreclosure details
Home value, equity and ownership info
Find homes priced below market
Get full access with a FREE Account
Already a member?
For Sale
Off Market
Home type
Price / sqft
Year built
Home Details
Welcome home to this beautifully updated ranch with mountain views. Perfectly situated at the end of a quiet cul-de-sac in highly coveted Tallyns Reach community. Blending refined style with thoughtful modern upgrades, meticulously maintained and offering 3 beds, and 3 baths. An expansive 2,102 sq ft unfinished basement is ready for future expansion with abundant storage space. From the inviting covered front porch to the landscaping and desirable southwest orientation, it sets the stage for relaxed sophistication and convenient main level living. Showcasing an open floorplan, high ceilings, hardwood flooring and tons of natural light. Great room offers a cozy gas fireplace and custom built-ins. Elegant separate dining room with tray ceiling is ideal for entertaining, while the sunny breakfast nook is great for casual meals. Chefs kitchen is sure to impress, upgraded in 2024 with stainless Bosch appliances, solid stone countertops and freshly painted cabinetry. Generous island with bar seating makes both everyday cooking and entertaining effortless. Private primary suite boasts a luxurious 5piece bath featuring dual sinks, stone vanity, soaking tub and walk-in closet. 2 more. beds, 2 baths and a dedicated office with French doors and built-ins complete the main level. Plantation shutters, ceiling fans, A/C, smart appliances and designer finishes enhance both comfort and style. Outdoor living spaces are equally inviting. Landscaped backyard features a covered and stone patio,
Interior Details
2164
3
3
Has Heating:
Yes
Heating Type:
Forced Air With Air Conditioning
Has Cooling:
Yes
Cooling Type:
Central
Has Fuel:
Yes
Fuel Type:
Gas
Has Basement:
No
Basement Type:
Basement (unspecified)
Has Flooring:
No
Flooring Type:
N/A
Has Fireplace:
Yes
Fireplace Type:
N/A
Property Details
12327
No
No
Type:
Driveway
Location:
N/A
Status:
N/A
Number of Spaces:
0
No
No
No
No
Yes
No
No
Construction Details
Ranch
Wood Siding
N/A
Gable/hip
Concrete
Tax History
Year
Amount
Land
Improvement
Percent Change
Assessment
2019
$4,416
$8,640
$27,158
--%
$35,798
2019
$4,416
$8,580
$26,970
--%
$35,550
2017
$4,581
$6,480
$29,527
--%
$36,007
2017
$4,581
$6,480
$29,527
--%
$36,007
2016
$4,124
$4,776
$27,717
--%
$32,493
2014
$3,319
$4,776
$20,242
--%
$25,018
2013
$3,378
$4,776
$20,242
--%
$25,018
2011
$2,108
$0
$0
--%
$23,500

Average Home Price in 80016
Nearby Properties
Zip Code
Price
Bed
Bath
Sqft
Lot
Sold Date
$730,000
$730,000
3 Beds
3 Baths
2,164 Sqft
12,327 Lot (sqft)
Sold 10/26/2026
$615,000
$615,000
4 Beds
3 Baths
2,421 Sqft
7,492 Lot (sqft)
Sold 10/13/2026
$625,000
$625,000
5 Beds
3 Baths
2,350 Sqft
6,186 Lot (sqft)
Sold 08/29/2026
$535,169
$535,169
3 Beds
4.5 Baths
2,077 Sqft
5,532 Lot (sqft)
Sold 10/26/2026
$634,715
$634,715
3 Beds
3.5 Baths
1,998 Sqft
7,318 Lot (sqft)
Sold 10/26/2026
$692,000
$692,000
2 Beds
2 Baths
2,095 Sqft
14,244 Lot (sqft)
Sold 10/26/2026
$599,999
$599,999
3 Beds
3.5 Baths
2,343 Sqft
5,837 Lot (sqft)
Sold 03/06/2026
$645,000
$645,000
4 Beds
2 Baths
2,421 Sqft
5,881 Lot (sqft)
Sold 11/15/2025






