Member Features
Find Real Estate Bargain!
Full foreclosure details
Home value, equity and ownership info
Find homes priced below market
Get full access with a FREE Account
Already a member?
$350,000
Listing Price2beds
2baths
2,163sqft
32,496sqft lot
737 Ottawa Beach Rd, Holland, MI 49424
Member Features
Find Real Estate Bargain!
Full foreclosure details
Home value, equity and ownership info
Find homes priced below market
Get full access with a FREE Account
Already a member?
For Sale
New Listing
Home type
Price / sqft
Year built
Home Details
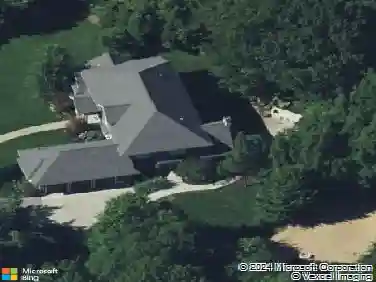
This thoughtfully designed 2 year old custom home offers modern finishes, a peaceful natural setting, and an exceptional location. The two-story residence features 2,235 square feet of finished living space with 2 bedrooms, 2 bathrooms, and a rare 0.75 acre lot backing directly to the scenic Stu Visser Trails. Designed for both everyday living and entertaining, the bright, open-concept floor plan is filled with natural light from expansive windows overlooking the surrounding landscape. The beautifully appointed kitchen features quartz countertops, custom cabinetry, premium stainless steel appliances, and a spacious island that connects seamlessly to the main living area. Both bedrooms offer comfortable private retreats with exceptionally spacious closets, while quality finishes and thoughtful craftsmanship are evident throughout the home. The setting is truly one of a kind. Enjoy unobstructed views of protected wetlands, wooded trails, boardwalks, and abundant wildlife, creating a peaceful backdrop in every season. An integrated four-camera security system provides added convenience and peace of mind. The home also offers access to an extensive network of bike paths and an ideal location midway between the sandy beaches of Holland State Park and the dining, shopping, and entertainment of Downtown Holland. Opportunities to own a newer custom home on a parcel of this size, adjacent to one of Park Township's most scenic natural areas, are exceptionally rare.
Interior Details
2163
2
2
Has Heating:
Yes
Heating Type:
Forced Air With Air Conditioning
Has Cooling:
Yes
Cooling Type:
N/A
Has Fuel:
No
Fuel Type:
N/A
Has Basement:
No
Basement Type:
N/A
Has Flooring:
No
Flooring Type:
N/A
Has Fireplace:
Yes
Fireplace Type:
N/A
Property Details
32496
No
No
Type:
N/A
Location:
N/A
Status:
N/A
Number of Spaces:
N/A
N/A
N/A
N/A
N/A
N/A
N/A
N/A
Construction Details
N/A
N/A
N/A
N/A
N/A
Tax History
Year
Amount
Land
Improvement
Percent Change
Assessment

Average Home Price in 49424
Nearby Properties
Zip Code
Price
Bed
Bath
Sqft
Lot
Sold Date
$350,000
2 Beds
2 Baths
2,163 Sqft
32,496 Lot (sqft)
Sold 10/13/2026
$341,163
$341,163
-- Beds
2 Baths
1,920 Sqft
15,377 Lot (sqft)
Sold 10/13/2026
$590,643
$590,643
4 Beds
2 Baths
2,111 Sqft
23,147 Lot (sqft)
Sold 10/13/2026
$475,000
$475,000
4 Beds
3 Baths
2,392 Sqft
27,530 Lot (sqft)
Sold 09/29/2026
$699,900
4 Beds
3.5 Baths
2,198 Sqft
15,752 Lot (sqft)
Sold 10/13/2026
$415,000
$415,000
4 Beds
4 Baths
1,904 Sqft
16,812 Lot (sqft)
Sold 10/13/2026