

Member Features
Find Real Estate Bargain!
Full foreclosure details
Home value, equity and ownership info
Find homes priced below market
Get full access with a FREE Account
Already a member?
$675,000
Listing Price5beds
4baths
2,530sqft
8,500sqft lot
2782 S Otis St, Denver, CO 80227
Member Features
Find Real Estate Bargain!
Full foreclosure details
Home value, equity and ownership info
Find homes priced below market
Get full access with a FREE Account
Already a member?
For Sale
Off Market
Home type
Price / sqft
Year built
Home Details
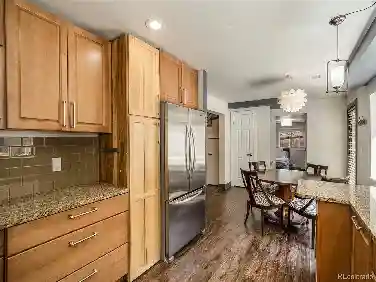
A must-see beautiful Bear Creek West updated two-story home. This 5 bedroom, 4 bath home is in excellent condition, ready to move in! The main floor has a large living room for entertaining guests plus a large family room with a gas fireplace next to the kitchen. By the way, the spacious kitchen has been remodeled wonderfully with newer appliances and brand new dishwasher and garbage disposal. nnAlso, the dining room has been opened to the kitchen giving you more space. Going outside from the family room is large patio that is mostly covered. The yard is well manicured and includes a large toolshed or work shed and a recently replaced fence. On the main floor is also the laundry room along with a 1/2 bath.nnUpstairs are the 4 bedrooms and 2 baths. The primary bedroom has a 3/4 bath along with a newly built walk-in closet. The other three bedrooms and full bath give you plenty of room to expand. There are hardwood floors throughout the main and 2nd floors. A new evaporative cooler keeps the house at the right temperature.nnIn the basement is 5th non-conforming bedroom, a 3/4 bath and another open room to be used as a media room or workout room and in addition, there is lots of additional storage.nnThe neighborhood is close to the Bear Creek trail and various parks for weekend fun. Easy access to main streets to get around the Denver metro area as well.
Interior Details
2530
5
4
Has Heating:
Yes
Heating Type:
Forced Air With Air Conditioning
Has Cooling:
Yes
Cooling Type:
Central
Has Fuel:
Yes
Fuel Type:
Gas
Has Basement:
No
Basement Type:
Partial
Has Flooring:
No
Flooring Type:
N/A
Has Fireplace:
Yes
Fireplace Type:
N/A
Property Details
8500
No
No
Type:
Garage, Attached
Location:
N/A
Status:
N/A
Number of Spaces:
2
No
No
No
No
Yes
No
No
Construction Details
Bi-level
Combination
N/A
N/A
N/A
Tax History
Year
Amount
Land
Improvement
Percent Change
Assessment
2019
$2,170
$7,200
$22,900
--%
$30,100
2019
$2,170
$7,200
$22,900
--%
$30,100
2018
$1,883
$6,050
$18,290
--%
$24,340
2017
$1,877
$6,050
$18,290
--%
$24,340
2016
$2,090
$6,020
$19,610
--%
$25,630
2014
$1,645
$3,120
$16,690
--%
$19,810
2013
$1,646
$3,120
$16,690
--%
$19,810
2011
$1,368
$4,346
$14,844
--%
$19,190

Average Home Price in 80227
Nearby Properties
Zip Code
Price
Bed
Bath
Sqft
Lot
Sold Date
$600,467
$600,467
3 Beds
4 Baths
2,411 Sqft
9,900 Lot (sqft)
Sold 06/15/2026
$625,204
$625,204
3 Beds
3 Baths
2,655 Sqft
9,000 Lot (sqft)
Sold 05/11/2026
$675,000
$675,000
5 Beds
4 Baths
2,530 Sqft
8,500 Lot (sqft)
Sold 10/17/2026
$679,000
$679,000
5 Beds
3 Baths
2,335 Sqft
8,750 Lot (sqft)
Sold 09/29/2026
$649,000
$649,000
4 Beds
4 Baths
2,582 Sqft
10,800 Lot (sqft)
Sold 10/12/2026
$701,560
$701,560
3 Beds
3 Baths
2,338 Sqft
10,700 Lot (sqft)
Sold 10/13/2026
$690,660
$690,660
3 Beds
3 Baths
2,216 Sqft
8,460 Lot (sqft)
Sold 08/10/2026
$621,752
$621,752
3 Beds
2 Baths
2,303 Sqft
11,100 Lot (sqft)
Sold 08/10/2026
$594,456
$594,456
3 Beds
3 Baths
2,750 Sqft
9,450 Lot (sqft)
Sold 10/18/2026
Calculators
Mortgage
Mortgage Calculator
Details for 2782 S OTIS ST
Property Debt
Foreclosure Contact Details
Similar Homes Nearby

Guides for Otis St

In August 2024, Denver saw a 15% YoY rise in pre-foreclosures. Aurora had a 71% surge from July. Fort Collins showed stability with just 1 case, while Lakewood doubled YoY. Colorado Springs reported a 10% drop YoY. Each city reveals unique housing dynamics in Colorado.



