Member Features
Find Real Estate Bargain!
Full foreclosure details
Home value, equity and ownership info
Find homes priced below market
Get full access with a FREE Account
Already a member?
$2,101,034
Listing Price4beds
5baths
5,276sqft
39,509sqft lot
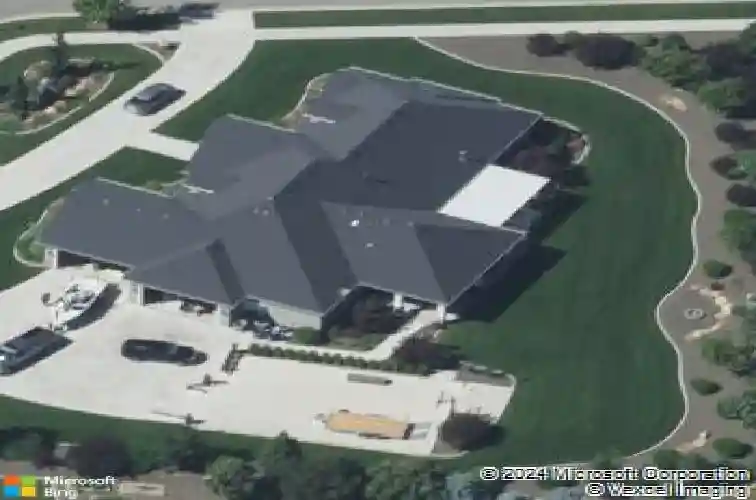
3220 S Osterley Ave, Eagle, ID 83616
Member Features
Find Real Estate Bargain!
Full foreclosure details
Home value, equity and ownership info
Find homes priced below market
Get full access with a FREE Account
Already a member?
For Sale
Home type
Price / sqft
Year built
Home Details
Set on a sprawling, flat corner lot just under an acre, this impeccably maintained Castlebury West estate showcases exceptional pride of ownership. Mature trees, manicured landscaping, and a grand semi-circular driveway create an impressive arrival and remarkable privacy. Inside, 5,800+ SF offers six true bedrooms, a dedicated office, bonus room/theatre, and abundant storage. The great room features a stacked-stone fireplace and wall of windows overlooking the park-like grounds. The gourmet kitchen is designed for entertaining with ceiling-height cabinetry, undermount lighting, premier Bosch appliances, dual ovens, and an expansive walk-in pantry with appliance countertop. The main-level master includes a private lounge and grand en suite with dual vanities, rich woodwork, and his-and-hers walk-in closets. Two expansive covered patios, an outdoor kitchen, and basketball court create effortless open-air entertaining surrounded by mature landscaping. Outdoors, two expansive covered patios extend the living space into the private backyard, complete with an outdoor kitchen and basketball court. The basketball court doubles as foundaton for a shop with power and plans available. 1700sf garage has epoxy floors, storage + oversized doors! Enjoy Castlebury West's estate-sized homes and established setting with excellent access to Eagle, Meridian, the Boise River, and BanBury Golf Course.
Interior Details
5276
4
5
Has Heating:
Yes
Heating Type:
Yes
Has Cooling:
Yes
Cooling Type:
N/A
Has Fuel:
No
Fuel Type:
N/A
Has Basement:
No
Basement Type:
Partial
Has Flooring:
No
Flooring Type:
N/A
Has Fireplace:
Yes
Fireplace Type:
N/A
Property Details
39509
No
No
Type:
Garage, Attached
Location:
N/A
Status:
N/A
Number of Spaces:
6
No
No
No
No
No
No
No
Construction Details
N/A
Aluminum/vinyl
N/A
N/A
Composition Shingle
Tax History
Year
Amount
Land
Improvement
Percent Change
Assessment
2020
$6,180
$286,200
$662,000
--%
$948,200
2019
$7,656
$279,000
$669,500
--%
$948,500
2017
$7,823
$225,000
$624,400
--%
$849,400
2017
$7,823
$180,000
$631,900
--%
$811,900
2016
$7,733
$180,000
$601,800
--%
$781,800
2014
$1,908
$160,000
$0
--%
$160,000

Average Home Price in 83616
Nearby Properties
Zip Code
Price
Bed
Bath
Sqft
Lot
Sold Date
$2,299,999
$2,299,999
4 Beds
3.5 Baths
5,271 Sqft
43,560 Lot (sqft)
Sold 10/26/2026