Member Features
Find Real Estate Bargain!
Full foreclosure details
Home value, equity and ownership info
Find homes priced below market
Get full access with a FREE Account
Already a member?
$289,900
Listing Price3beds
2baths
1,675sqft
7,492sqft lot
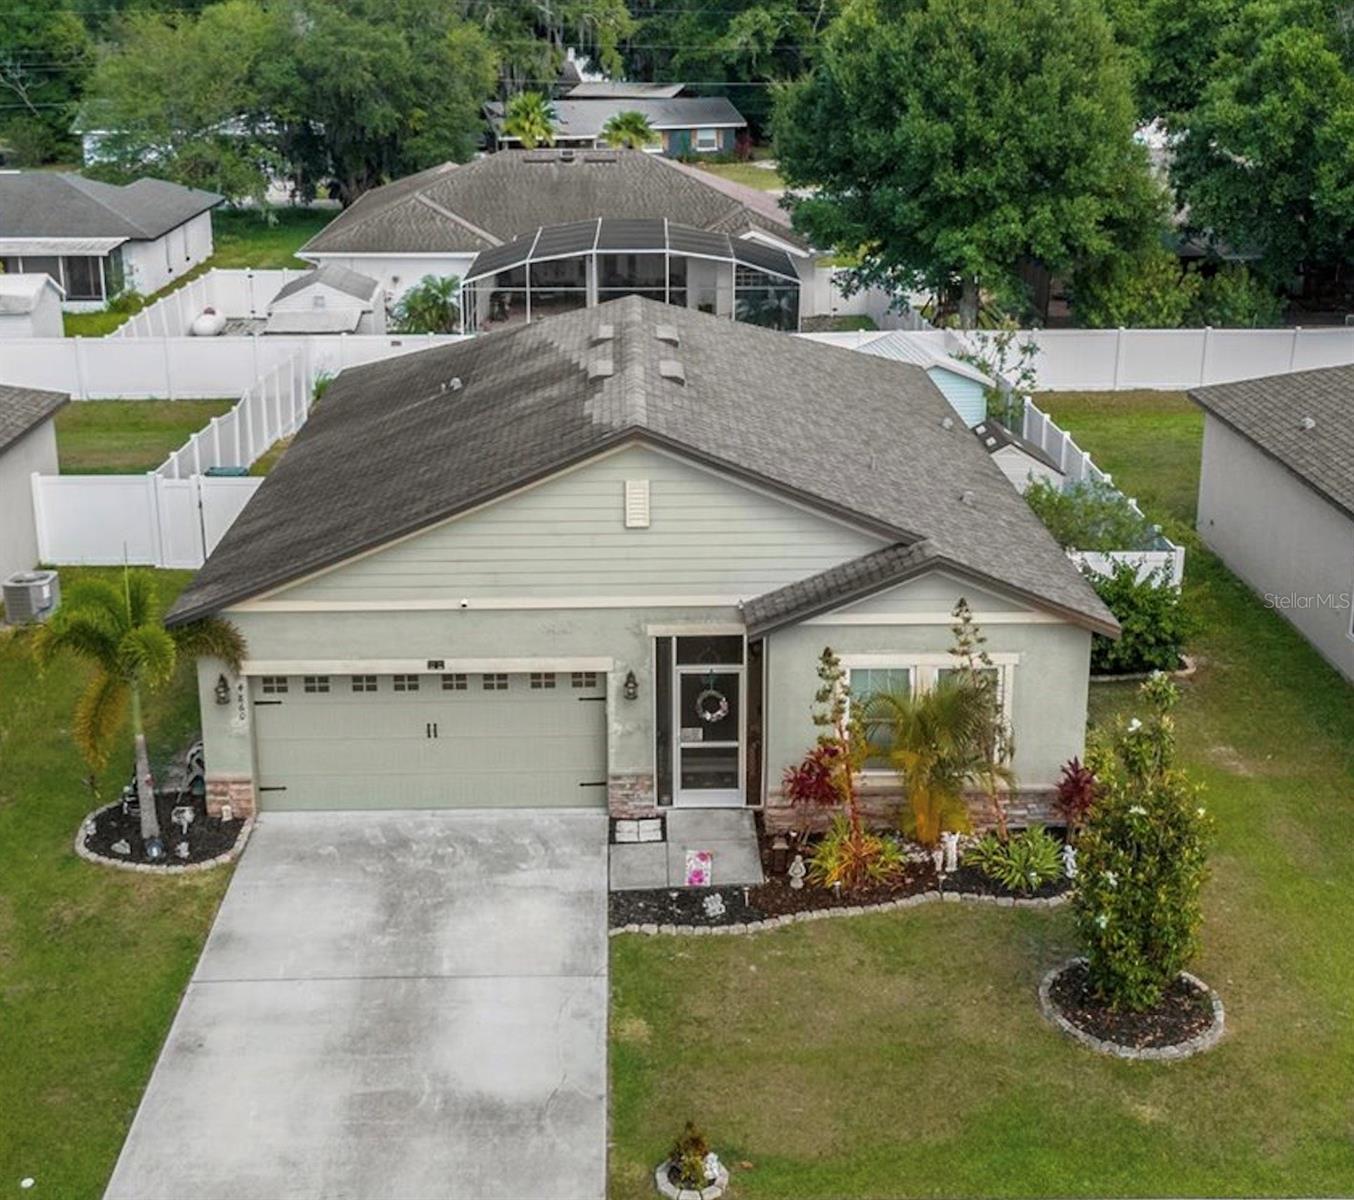
4860 Osprey Way, Winter Haven, FL 33881
Member Features
Find Real Estate Bargain!
Full foreclosure details
Home value, equity and ownership info
Find homes priced below market
Get full access with a FREE Account
Already a member?
For Sale
Off Market
Home type
Price / sqft
Year built
Home Details
Welcome home! NO CDD! LOW HOA! This stunning 3-bedroom, 2-bathroom home is a must-see. Located in the St. James Crossing neighborhood, this home has easy access to I-4. With fresh interior paint, an updated kitchen, and new vinyl flooring this is the perfect place to call home. The open-concept living room flows seamlessly to the kitchen and backyard space. The heart of this home is the beautiful kitchen, featuring granite countertops, a spacious island, and a ceramic tile backsplash. The cabinets provide ample storage space, and the walk-in pantry ensures you'll always have room for your kitchen essentials. The master bedroom is large with an ample walk-in closet and its own private en-suite bathroom. Additional features of this property include a 2-car garage, fenced in yard, and an outdoor shed for all your storage needs. Don't miss your chance to call this beautiful property home, call today to schedule your private showing!
Interior Details
1675
3
2
Has Heating:
No
Heating Type:
N/A
Has Cooling:
No
Cooling Type:
N/A
Has Fuel:
No
Fuel Type:
N/A
Has Basement:
No
Basement Type:
N/A
Has Flooring:
No
Flooring Type:
Carpet
Has Fireplace:
Yes
Fireplace Type:
N/A
Property Details
7492
No
No
Type:
Garage, Attached
Location:
N/A
Status:
N/A
Number of Spaces:
0
No
No
No
No
Yes
No
No
Construction Details
N/A
Stucco
N/A
Gable
Other (not Classified)
Tax History
Year
Amount
Land
Improvement
Percent Change
Assessment
2020
$3,358
$35,000
$130,416
--%
$165,416
2019
$3,371
$35,000
$127,605
--%
$162,605
2017
$356
$19,800
$0
--%
$19,800
2017
$356
$18,000
$0
--%
$18,000
2016
$332
$16,500
$0
--%
$16,500
2014
$310
$0
$0
--%
$15,000
2013
$316
$0
$0
--%
$15,000
2012
$219
$0
$0
--%
$8,745

Average Home Price in 33881
Nearby Properties
Zip Code
Price
Bed
Bath
Sqft
Lot
Sold Date
$276,765
3 Beds
2 Baths
1,576 Sqft
7,170 Lot (sqft)
Sold 08/21/2026
$539,000
3 Beds
2 Baths
1,602 Sqft
17,916 Lot (sqft)
Sold 09/29/2026
$324,257
3 Beds
2 Baths
1,635 Sqft
7,945 Lot (sqft)
Sold 09/29/2026
$299,900
3 Beds
2 Baths
1,577 Sqft
6,900 Lot (sqft)
Sold 10/05/2026
$350,722
4 Beds
2 Baths
1,620 Sqft
6,900 Lot (sqft)
Sold NaN/NaN/NaN
$289,900
3 Beds
2 Baths
1,675 Sqft
7,492 Lot (sqft)
Sold 09/29/2026
$273,112
3 Beds
2 Baths
1,675 Sqft
7,497 Lot (sqft)
Sold 09/29/2026
$304,879
4 Beds
2 Baths
1,816 Sqft
6,900 Lot (sqft)
Sold NaN/NaN/NaN
$275,000
3 Beds
2 Baths
1,621 Sqft
7,497 Lot (sqft)
Sold 10/06/2026