
Member Features
Find Real Estate Bargain!
Full foreclosure details
Home value, equity and ownership info
Find homes priced below market
Get full access with a FREE Account
Already a member?
$3,499,999
Listing Price4beds
7baths
7,171sqft
88,427sqft lot
550 Osprey Point Rd, Crownsville, MD 21032
Member Features
Find Real Estate Bargain!
Full foreclosure details
Home value, equity and ownership info
Find homes priced below market
Get full access with a FREE Account
Already a member?
For Sale
Off Market
Home type
Price / sqft
Year built
Home Details
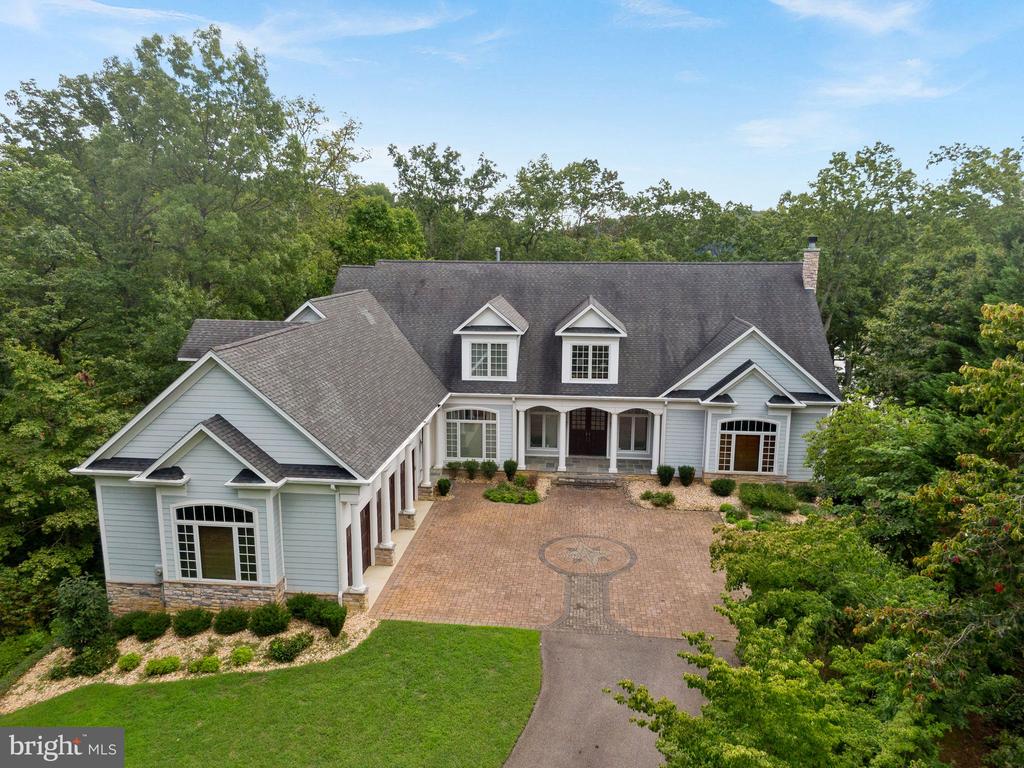
Nestled on a prestigious perch overlooking the waterfront, this exquisite estate offers the epitome of luxury living with unparalleled privacy and deep-water dockage. Situated on over 2 acres, 550 Osprey Point boasts breathtaking panoramic views of "Cocktail Cove" and the majestic Severn River Sanctuary. Step inside to discover a meticulously crafted home where architectural brillance meets timeless elegance. From the soaring 10-foot ceilings to the rich hardwood floors and intricate moldings, every detail exudes sophistication and charm. Entertain in style in the spacious great room with coffered ceilings and a cozy wood-buring fireplace, while expansive windows frame captivating water vistas. The gourmet kitchen, adorned with top-of-the-line appliances including Viking, Sub-Zero and Miele, is a chef's delight, featuring large Venetian Gold granite center island and an open layout perfect for hosting gatherings of all sizes. At day's end, escape to the grand primary bedroom suite, a lavish retreat boasting more panoramic water views, a private balcony, and a sumptuous spa bathroom complete with a 2-person whirlpool tub and radiant heated floors. Additional bedrooms offer their own luxuries, including private bathrooms and a gas fireplace. For indoor entertainment, descend to the lower level, where a theater stage, projector and fully-eqipped bar await. The indoor pool provides year-round swimming enjoyment, while the waterside patio beckons for crab feast
Interior Details
7171
4
7
Has Heating:
Yes
Heating Type:
Yes
Has Cooling:
Yes
Cooling Type:
Central
Has Fuel:
No
Fuel Type:
N/A
Has Basement:
No
Basement Type:
Finished
Has Flooring:
No
Flooring Type:
N/A
Has Fireplace:
Yes
Fireplace Type:
N/A
Property Details
88427
No
No
Type:
Garage, Attached
Location:
N/A
Status:
N/A
Number of Spaces:
3
No
No
No
No
Yes
No
No
Construction Details
Conventional
N/A
N/A
N/A
Composition Shingle
Tax History
Year
Amount
Land
Improvement
Percent Change
Assessment
2021
$21,373
$0
$0
--%
$1,992,067
2020
$21,252
$901,500
$1,077,100
--%
$1,978,600
2019
$20,591
$901,500
$1,077,100
--%
$1,978,600
2018
$20,689
$901,500
$1,077,100
--%
$1,978,600
2017
$21,055
$901,500
$1,097,300
--%
$1,998,800
2015
$21,581
$901,500
$1,097,300
--%
$1,998,800
2014
$22,835
$901,500
$1,205,400
--%
$2,106,900
2012
$22,543
$0
$0
--%
$2,106,900

Average Home Price in 21032
Nearby Properties
Zip Code
Price
Bed
Bath
Sqft
Lot
Sold Date
$3,499,999
$3,499,999
4 Beds
7 Baths
7,171 Sqft
88,427 Lot (sqft)
Sold 09/29/2026




