Member Features
Find Real Estate Bargain!
Full foreclosure details
Home value, equity and ownership info
Find homes priced below market
Get full access with a FREE Account
Already a member?
$285,000
Listing Price1beds
1baths
942sqft
44sqft lot
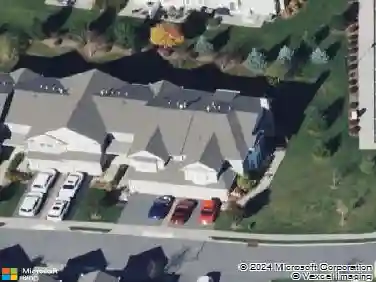
25 Osprey, Hackettstown, NJ 07840
Member Features
Find Real Estate Bargain!
Full foreclosure details
Home value, equity and ownership info
Find homes priced below market
Get full access with a FREE Account
Already a member?
For Sale
Off Market
Home type
Price / sqft
Year built
Home Details
Location is everything, and this condo offers one of the best in the area. Located in the sought after gated community of Panther Valley & situated just minutes from Route 80, commuting is a breeze whether you are traveling to work, exploring nearby towns like Hackettstown or taking a weekend trip to the Poconos.With its ideal size and layout, this first floor condo is as practical as it is beautiful. Featuring gleaming Brazilian cherry wood floors installed in 2021, wood burning fireplace in Living Room, updated & well appointed Kitchen with newer stainless appliances, spacious Primary Bedroom, updated Bath, convenient Washer & Dryer installed with storage area located within the condo. Open Front Porch and sliders to rear deck.Have time to enjoy life as the homeowners association handles all exterior maintenance, landscaping, snow plowing freeing you from many chores. Enjoy the community amenities, such as pools, tennis courts & walking trails and be close to shopping, dining and outdoor recreation. Optional golf memberships at the beautifully manicured Panther Valley Golf & Country Club. Dont miss the chance to make it your home, come see for yourself to discover everything this wonderful condo has to offer.
Interior Details
942
1
1
Has Heating:
No
Heating Type:
N/A
Has Cooling:
No
Cooling Type:
N/A
Has Fuel:
No
Fuel Type:
N/A
Has Basement:
No
Basement Type:
N/A
Has Flooring:
No
Flooring Type:
N/A
Has Fireplace:
Yes
Fireplace Type:
N/A
Property Details
44
No
No
Type:
N/A
Location:
N/A
Status:
N/A
Number of Spaces:
N/A
N/A
N/A
N/A
N/A
N/A
N/A
N/A
Construction Details
Condo/apartment
Brick
N/A
N/A
N/A
Tax History
Year
Amount
Land
Improvement
Percent Change
Assessment
2020
$2,908
$35,000
$63,500
--%
$98,500
2019
$2,861
$35,000
$63,500
--%
$98,500
2018
$2,861
$35,000
$63,500
--%
$98,500
2017
$2,891
$35,000
$63,500
--%
$98,500
2016
$2,870
$35,000
$63,500
--%
$98,500
2013
$2,576
$35,000
$63,500
--%
$98,500
2012
$2,805
$30,000
$86,700
--%
$116,700

Average Home Price in 07840
Nearby Properties
Zip Code
Price
Bed
Bath
Sqft
Lot
Sold Date
$189,396
$189,396
1 Beds
1 Baths
840 Sqft
44 Lot (sqft)
Sold 08/26/2026
$246,031
1 Beds
1 Baths
864 Sqft
44 Lot (sqft)
Sold 06/04/2026
$350,000
2 Beds
2 Baths
932 Sqft
1,302 Lot (sqft)
Sold 10/26/2026
$374,900
$374,900
2 Beds
2 Baths
1,056 Sqft
2,039 Lot (sqft)
Sold 10/26/2026
$257,578
$257,578
1 Beds
1 Baths
936 Sqft
44 Lot (sqft)
Sold 10/26/2026
$249,000
$249,000
1 Beds
1 Baths
936 Sqft
44 Lot (sqft)
Sold 10/26/2026