
Member Features
Find Real Estate Bargain!
Full foreclosure details
Home value, equity and ownership info
Find homes priced below market
Get full access with a FREE Account
Already a member?
$743,710
Listing Price4beds
3.5baths
3,385sqft
43,124sqft lot
28 Osprey Dr, Seymour, CT 06483
Member Features
Find Real Estate Bargain!
Full foreclosure details
Home value, equity and ownership info
Find homes priced below market
Get full access with a FREE Account
Already a member?
For Sale
Home type
Price / sqft
Year built
Home Details
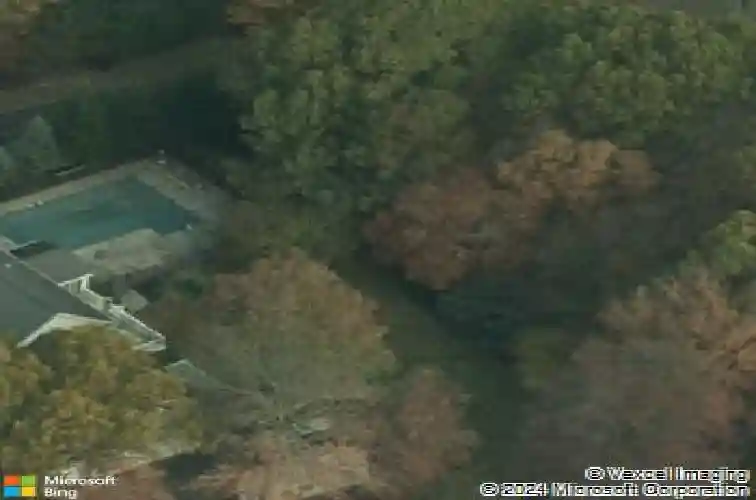
Welcome to 28 Osprey Drive, a beautifully maintained colonial with a standout in-law suite, set in one of Seymour's most desirable neighborhoods, surrounded by newer homes and quiet, family-friendly streets. Situated on just under an acre of level land, this property offers the perfect balance of space, privacy, and neighborhood charm-complete with a lovely in-ground pool ideal for summer enjoyment and entertaining. Inside, you'll find almost 3,500 square feet of well-appointed living space, featuring a freshly painted interior and numerous updates throughout. The main home offers three generously sized bedrooms, including a modern and well-appointed primary suite. The inviting living room showcases a cozy fireplace, while the four-season sunroom provides a bright and versatile space to relax and enjoy the changing seasons year-round. A true highlight of this home is the exceptional in-law suite, thoughtfully designed with its own private entrance. Ideal for multi-generational living, it includes a spacious eat-in kitchen, a large primary bedroom, and the added convenience of a chairlift for accessibility. With its combination of size, flexibility, outdoor amenities, and prime location, this home presents an outstanding opportunity. Competitively priced and move-in ready, 28 Osprey Drive is expected to attract strong interest-schedule your showing today.
Interior Details
3385
4
3.5
Has Heating:
Yes
Heating Type:
Forced Air With Air Conditioning
Has Cooling:
Yes
Cooling Type:
N/A
Has Fuel:
Yes
Fuel Type:
Gas
Has Basement:
No
Basement Type:
Unfinished
Has Flooring:
No
Flooring Type:
N/A
Has Fireplace:
Yes
Fireplace Type:
N/A
Property Details
43124
Yes
Yes
Type:
N/A
Location:
N/A
Status:
N/A
Number of Spaces:
N/A
N/A
N/A
N/A
N/A
N/A
N/A
N/A
Construction Details
Colonial
Aluminum/vinyl
N/A
Gable
Asphalt
Tax History
Year
Amount
Land
Improvement
Percent Change
Assessment
2020
$11,506
$87,430
$232,190
--%
$319,620
2019
$11,506
$87,430
$232,190
--%
$319,620
2018
$11,506
$87,430
$232,190
--%
$319,620
2017
$11,506
$87,430
$232,190
--%
$319,620
2016
$11,506
$87,430
$232,190
--%
$319,620
2014
$11,154
$91,910
$235,760
--%
$327,670
2011
$10,888
$91,910
$235,760
--%
$327,670

Average Home Price in 06483
Nearby Properties
Zip Code
Price
Bed
Bath
Sqft
Lot
Sold Date
$743,710
$743,710
4 Beds
3.5 Baths
3,385 Sqft
43,124 Lot (sqft)
Sold 10/13/2026
$649,900
$649,900
4 Beds
3 Baths
3,066 Sqft
27,007 Lot (sqft)
Sold 09/29/2026
$759,900
$759,900
4 Beds
2 Baths
3,183 Sqft
43,560 Lot (sqft)
Sold 10/13/2026




