
Member Features
Find Real Estate Bargain!
Full foreclosure details
Home value, equity and ownership info
Find homes priced below market
Get full access with a FREE Account
Already a member?
$625,000
Listing Price5beds
4.5baths
3,663sqft
181,645sqft lot
34 Osprey Dr, Gales Ferry, CT 06335
Member Features
Find Real Estate Bargain!
Full foreclosure details
Home value, equity and ownership info
Find homes priced below market
Get full access with a FREE Account
Already a member?
For Sale
Off Market
Home type
Price / sqft
Year built
Home Details
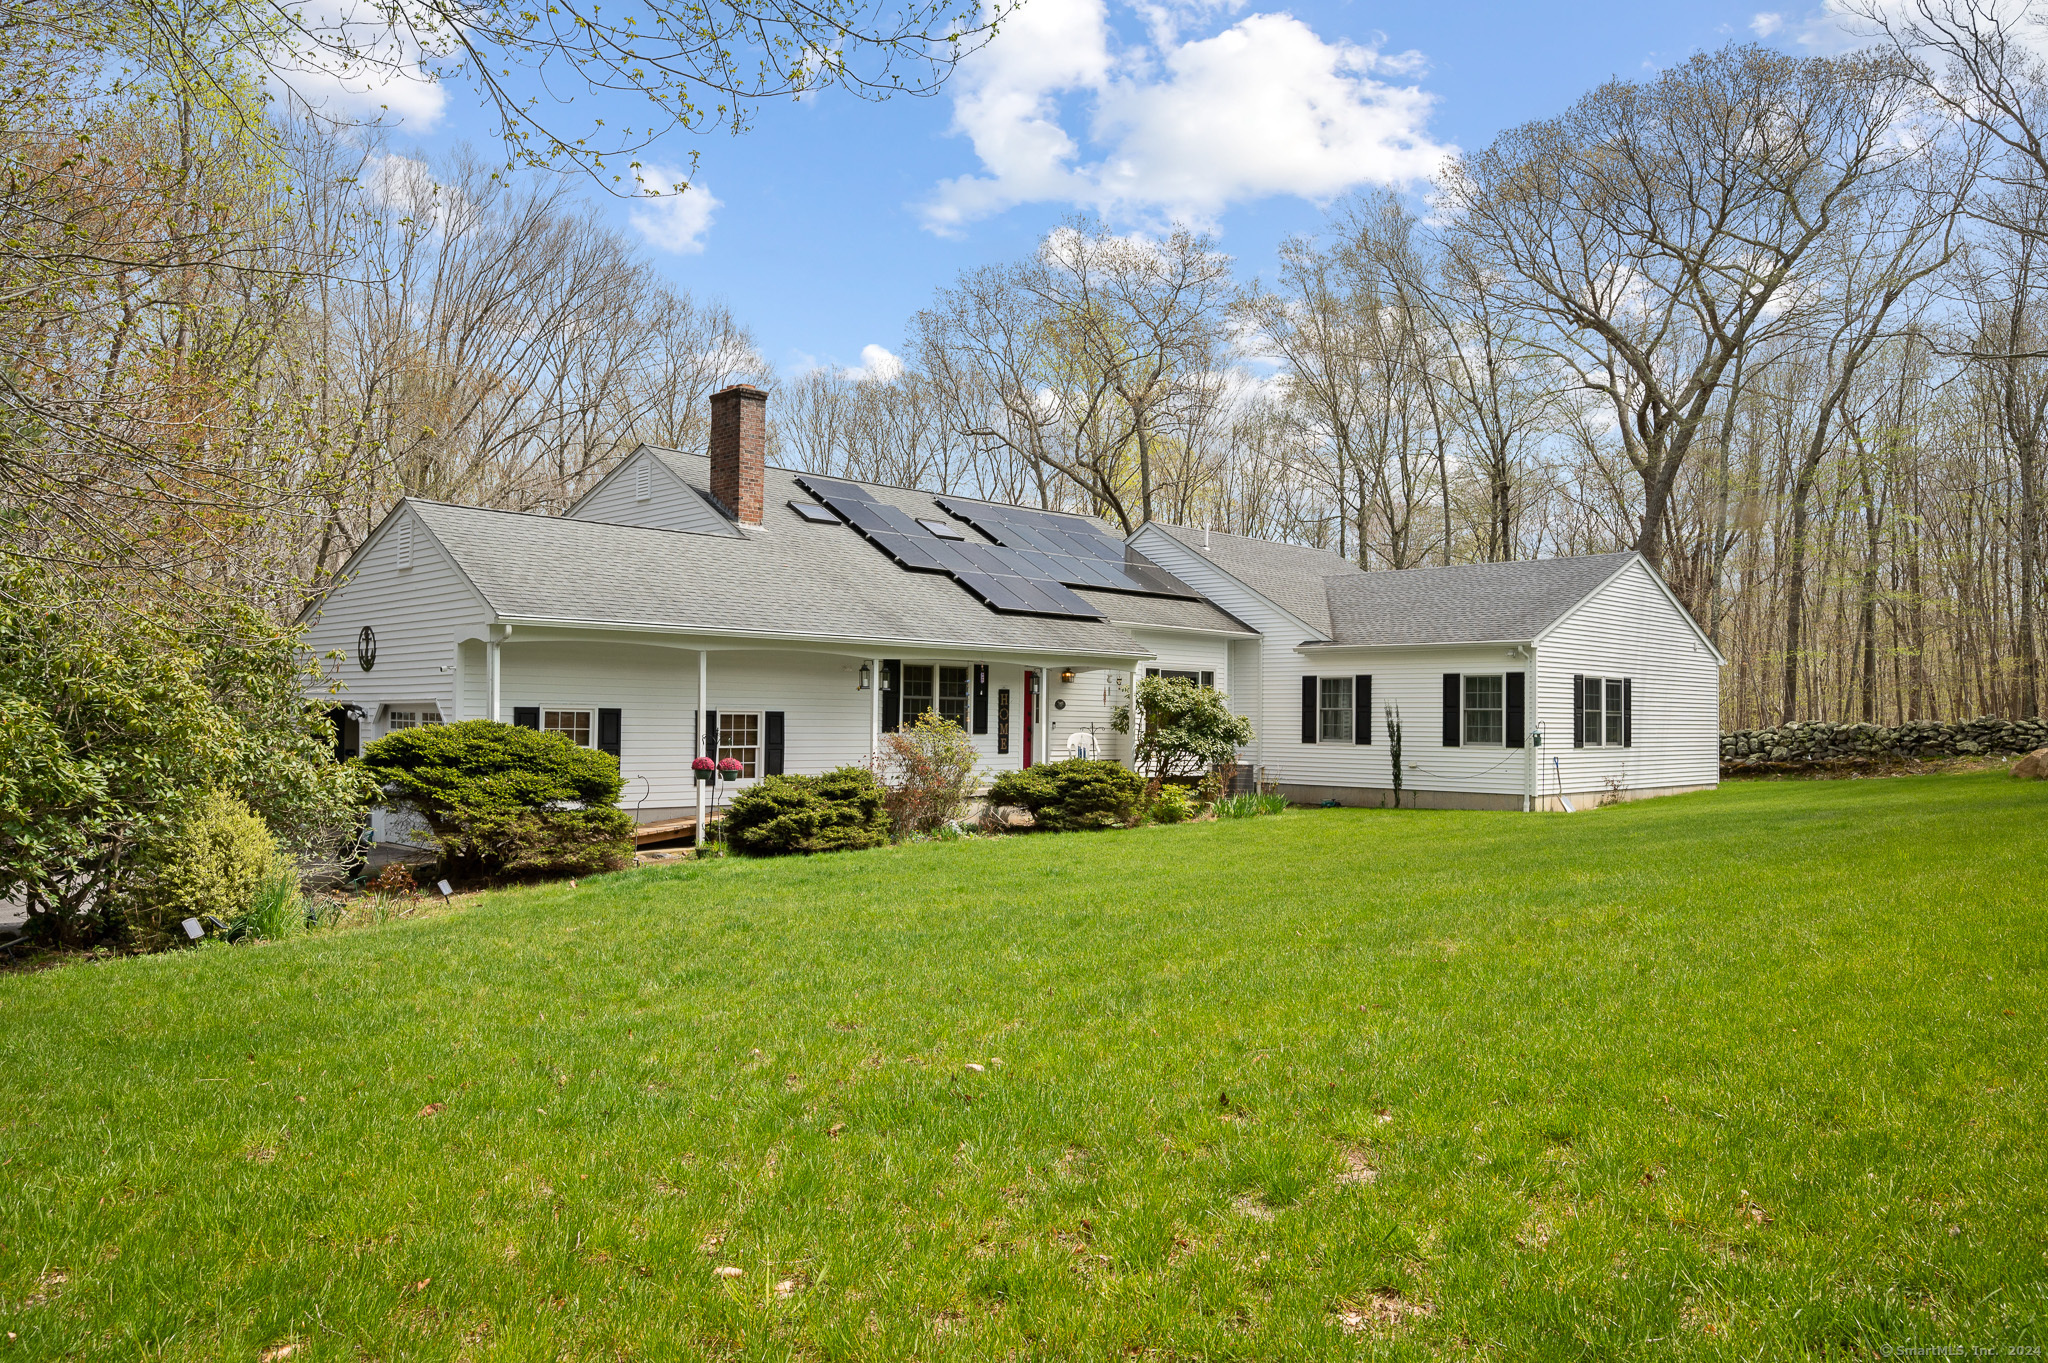
This stunning 5-bedroom, 4.5-bath Cape Cod-style home located in Pheasant Run boasts over 3, 600 square feet of living space. As you step inside, you'll be greeted by hardwood floors that run throughout the home. The oversized family room features a cozy gas fireplace and seamlessly leads to a 3-season room with cathedral ceilings and an abundance of windows. Step out onto the deck, where you can enjoy a relaxing soak or swim in the heated swim spa. The primary suite presents a private retreat with a large walk-in closet and an additional cedar closet. The primary bathroom features a double vanity, a spacious roll in shower, and a convenient laundry area. The main floor also includes an additional generously sized bedroom, with walk-in closets and full bath. The updated eat-in kitchen is a chef's delight, with modern appliances, plenty of counter space, and a charming dining area. Adjacent to the kitchen, you'll find a 2nd family room with a wood-burning fireplace. The final three bedrooms are generously sized and are located on the upper level. This home has a full walkout unfinished basement, providing endless possibilities. The property also includes a generator. Accessibility is a key feature of this home, with an easy access entrance ramp to the in-law suite at the back of the house. This comfortable and cozy home sits on just over 4 acres at the end of the cul-de-sac. Very conveniently located with space for everyone.
Interior Details
3663
5
4.5
Has Heating:
Yes
Heating Type:
Hot Water
Has Cooling:
Yes
Cooling Type:
N/A
Has Fuel:
Yes
Fuel Type:
Oil
Has Basement:
No
Basement Type:
Partial
Has Flooring:
No
Flooring Type:
N/A
Has Fireplace:
Yes
Fireplace Type:
N/A
Property Details
181645
No
No
Type:
N/A
Location:
N/A
Status:
N/A
Number of Spaces:
N/A
N/A
N/A
N/A
N/A
N/A
N/A
N/A
Construction Details
Cape Cod
Wood Siding
N/A
Gable
Asphalt
Tax History
Year
Amount
Land
Improvement
Percent Change
Assessment
2020
$8,996
$63,140
$194,110
--%
$257,250
2019
$6,801
$63,140
$130,830
--%
$193,970
2018
$6,651
$63,140
$130,830
--%
$193,970
2017
$6,312
$63,140
$130,830
--%
$193,970
2016
$6,188
$63,140
$130,830
--%
$193,970

Average Home Price in 06335
Nearby Properties
Zip Code
Price
Bed
Bath
Sqft
Lot
Sold Date
$625,000
$625,000
5 Beds
4.5 Baths
3,663 Sqft
181,645 Lot (sqft)
Sold 10/06/2026




