Member Features
Find Real Estate Bargain!
Full foreclosure details
Home value, equity and ownership info
Find homes priced below market
Get full access with a FREE Account
Already a member?
$160,000
Listing Price2beds
1baths
1,938sqft
4,315sqft lot
3758 Osceola St, Saint Louis, MO 63116
Member Features
Find Real Estate Bargain!
Full foreclosure details
Home value, equity and ownership info
Find homes priced below market
Get full access with a FREE Account
Already a member?
For Sale
Off Market
Home type
Price / sqft
Year built
Home Details
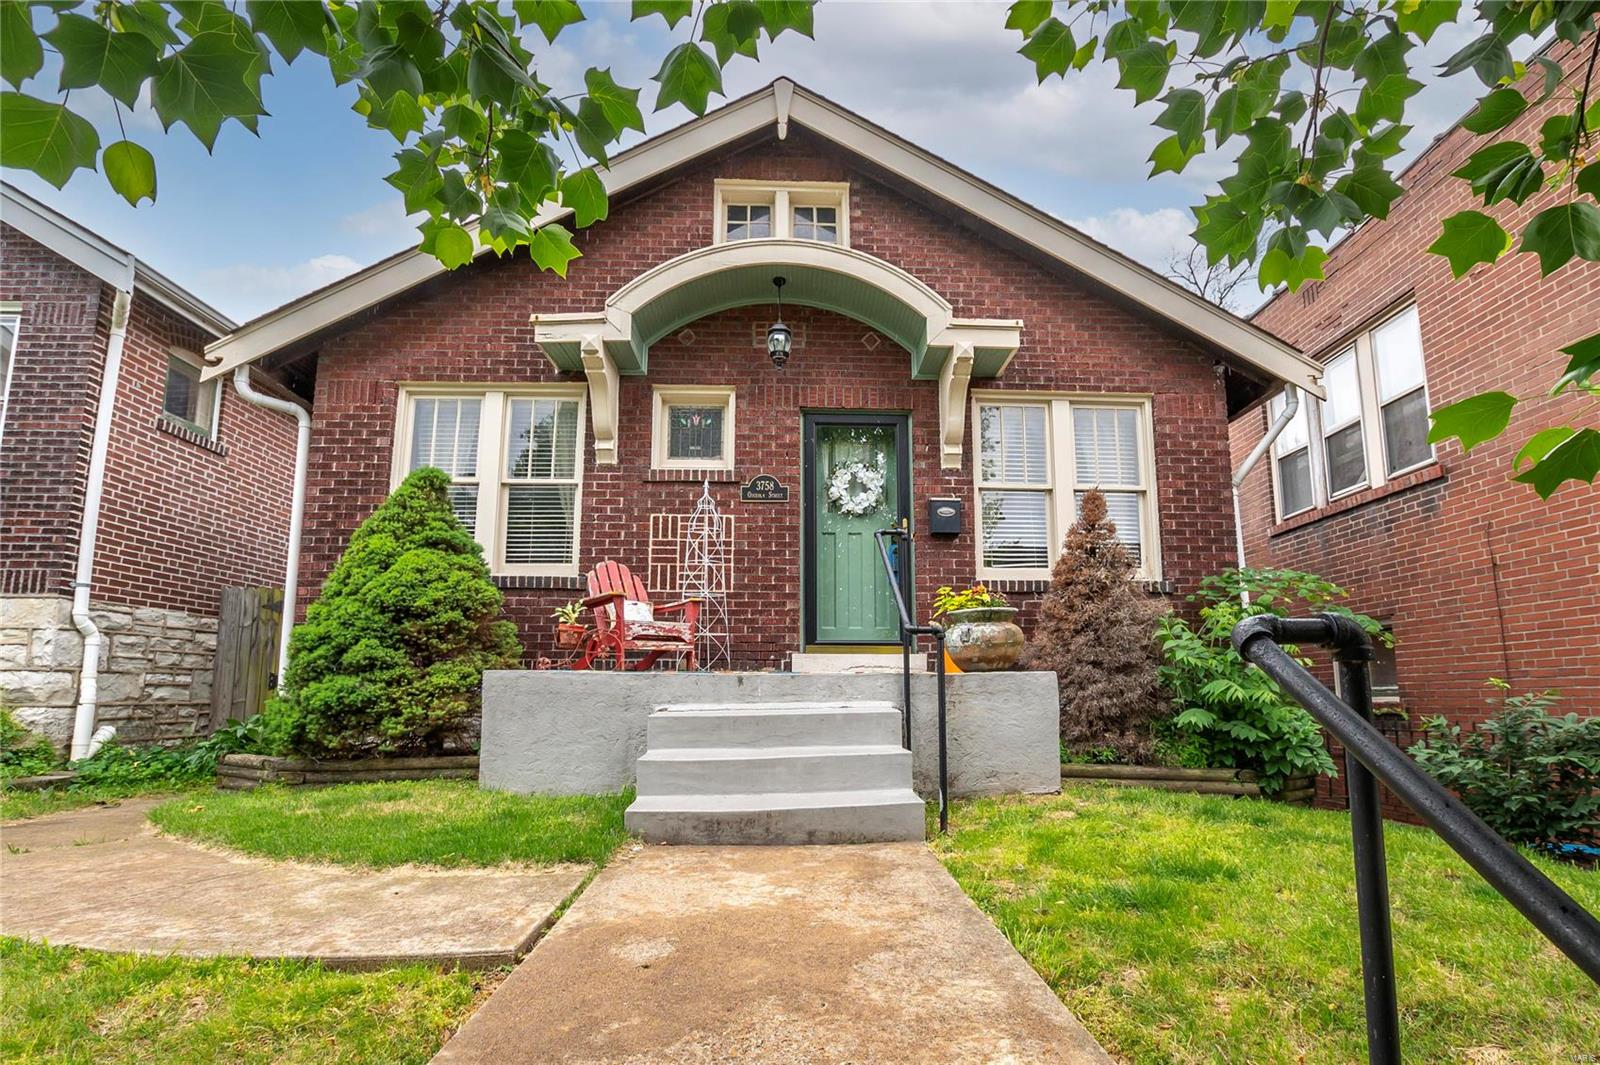
Welcome to this South City Brick Bungalow with loads of charm and character! The super clean home has been lovingly maintained and is ready for its new owners. The inviting and open Dining/Living space offers lots of natural light and beautiful original hardwood floors. Special details include stained glass windows, French doors, arched doorways and gorgeous original woodwork. The kitchen features high ceilings, white cabinets, newer SS appliances (to remain), and a freestanding pantry & beverage station (to remain). The Primary Bedroom features French doors that open to the 2nd bedroom situated at the back of the house. Partially finished basement includes 2 Sleeping Rooms, Storage, and a laundry area with walkout (w/pet door) to the backyard. The private backyard features plant beds (one w/strawberries), a patio, and access to the detached 1-car GARAGE off the alley. Don't miss out on this gem!
Interior Details
1938
2
1
Has Heating:
Yes
Heating Type:
Central
Has Cooling:
Yes
Cooling Type:
Central
Has Fuel:
No
Fuel Type:
N/A
Has Basement:
No
Basement Type:
Finished
Has Flooring:
No
Flooring Type:
N/A
Has Fireplace:
Yes
Fireplace Type:
N/A
Property Details
4315
No
No
Type:
N/A
Location:
N/A
Status:
N/A
Number of Spaces:
N/A
N/A
N/A
N/A
N/A
N/A
N/A
N/A
Construction Details
Traditional/old
Brick
N/A
N/A
N/A
Tax History
Year
Amount
Land
Improvement
Percent Change
Assessment
2020
$1,082
$1,220
$11,670
--%
$12,890
2019
$1,079
$1,220
$11,670
--%
$12,890
2018
$1,003
$1,220
$10,370
--%
$11,590
2017
$987
$1,220
$10,370
--%
$11,590
2016
$981
$1,220
$10,170
--%
$11,390
2014
$921
$1,220
$10,560
--%
$11,780
2013
$921
$1,220
$10,560
--%
$11,780
2012
$1,041
$1,820
$12,240
--%
$14,060

Average Home Price in 63116
Nearby Properties
Zip Code
Price
Bed
Bath
Sqft
Lot
Sold Date
$135,118
-- Beds
1 Baths
1,776 Sqft
4,459 Lot (sqft)
Sold 09/22/2026
$140,495
-- Beds
1 Baths
2,052 Sqft
2,846 Lot (sqft)
Sold 08/11/2026
$113,017
$113,017
-- Beds
1 Baths
1,800 Sqft
4,082 Lot (sqft)
Sold 08/05/2026
$158,850
$158,850
-- Beds
1.5 Baths
1,972 Sqft
4,955 Lot (sqft)
Sold 07/07/2026
$146,061
$146,061
-- Beds
1 Baths
1,660 Sqft
3,921 Lot (sqft)
Sold 05/13/2026
$260,000
-- Beds
1 Baths
2,184 Sqft
4,709 Lot (sqft)
Sold 10/13/2026
$182,523
$182,523
-- Beds
1.5 Baths
1,680 Sqft
3,471 Lot (sqft)
Sold 10/13/2026
$150,000
$150,000
2 Beds
2 Baths
1,962 Sqft
4,430 Lot (sqft)
Sold 10/12/2026
$160,000
2 Beds
1 Baths
1,938 Sqft
4,315 Lot (sqft)
Sold 09/29/2026