
Member Features
Find Real Estate Bargain!
Full foreclosure details
Home value, equity and ownership info
Find homes priced below market
Get full access with a FREE Account
Already a member?
$472,500
Listing Price7beds
3.5baths
1,931sqft
15,377sqft lot
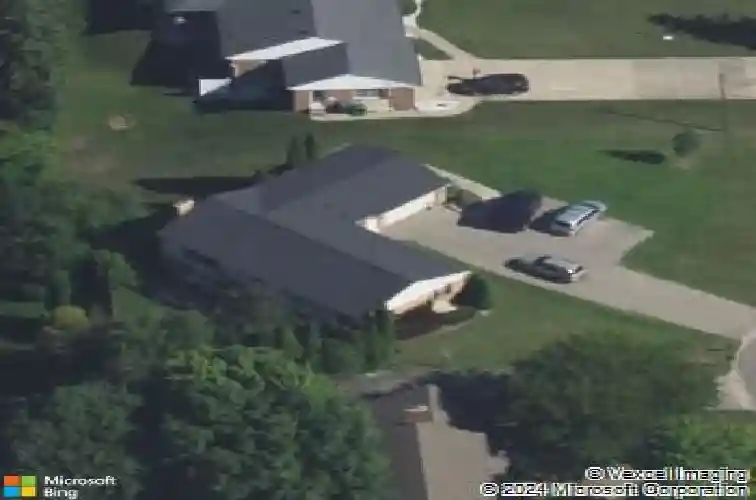
2143 Osceola Dr Se, Grand Rapids, MI 49506
Member Features
Find Real Estate Bargain!
Full foreclosure details
Home value, equity and ownership info
Find homes priced below market
Get full access with a FREE Account
Already a member?
For Sale
Home type
Price / sqft
Year built
Home Details
Quietly at the end of a Cul de sac this unique home sits in a prime location inside the Shawnee/Indian Village neighborhood. This 8-bedroom, 5-bath ranch home is not for everyone, but will fit the specific needs of many. The main floor is over 1900 square feet, 5 bedrooms and 2.5 baths. There is a huge living room witih fireplace provides beautiful views overlooking the yard, a large dining room, and kitchen. There is an ensuite with full bath. The lower level is where it gets exciting. The lower level has 3 bedrooms, 3 full baths, and 2 kitchens! This basement has been converted into 2 apartment style settings. The first thing that comes to mind is generational living having family members living under the same roof, but their own spaces. The options go far and wide. Both apartments have walkouts to the back yard. They each have a living space as well. And there is still storage in the basement, a laundry room, and areas that could be converted to more living space. This property may take a vision, but if you can see it, you know it is one of the most unique opportunities in Grand Rapids. Come see it today.
Interior Details
1931
7
3.5
Has Heating:
Yes
Heating Type:
Forced Air With Air Conditioning
Has Cooling:
Yes
Cooling Type:
N/A
Has Fuel:
No
Fuel Type:
N/A
Has Basement:
No
Basement Type:
Basement (unspecified)
Has Flooring:
No
Flooring Type:
N/A
Has Fireplace:
Yes
Fireplace Type:
N/A
Property Details
15377
No
No
Type:
N/A
Location:
N/A
Status:
N/A
Number of Spaces:
N/A
N/A
N/A
N/A
N/A
N/A
N/A
N/A
Construction Details
N/A
N/A
N/A
N/A
N/A
Tax History
Year
Amount
Land
Improvement
Percent Change
Assessment
0
$0
$0
$0
--%
$0
0
$0
$0
$0
--%
$0
0
$0
$0
$0
--%
$0

Average Home Price in 49506
Nearby Properties
Zip Code
Price
Bed
Bath
Sqft
Lot
Sold Date
$428,474
4 Beds
1.5 Baths
1,893 Sqft
9,453 Lot (sqft)
Sold 09/30/2026
$549,900
3 Beds
2.5 Baths
1,665 Sqft
16,640 Lot (sqft)
Sold 09/18/2026
$405,264
-- Beds
2.5 Baths
2,102 Sqft
9,104 Lot (sqft)
Sold 07/25/2026
$661,655
4 Beds
3.5 Baths
2,058 Sqft
13,591 Lot (sqft)
Sold 05/29/2026
$472,500
7 Beds
3.5 Baths
1,931 Sqft
15,377 Lot (sqft)
Sold 10/13/2026
$579,000
4 Beds
4 Baths
1,899 Sqft
20,865 Lot (sqft)
Sold 10/13/2026
$528,398
3 Beds
2.5 Baths
1,757 Sqft
10,542 Lot (sqft)
Sold 10/13/2026
$401,719
4 Beds
2.5 Baths
1,686 Sqft
8,756 Lot (sqft)
Sold 10/13/2026
$479,114
3 Beds
2 Baths
2,172 Sqft
9,365 Lot (sqft)
Sold 10/18/2026




