
Member Features
Find Real Estate Bargain!
Full foreclosure details
Home value, equity and ownership info
Find homes priced below market
Get full access with a FREE Account
Already a member?
$298,158
Listing Price--beds
--baths
1,069sqft
10,213sqft lot
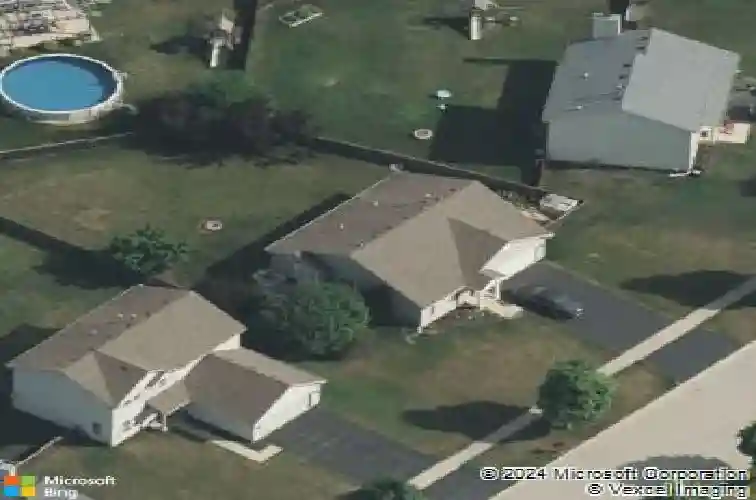
711 Osbron St, Plano, IL 60545
Member Features
Find Real Estate Bargain!
Full foreclosure details
Home value, equity and ownership info
Find homes priced below market
Get full access with a FREE Account
Already a member?
For Sale
Off Market
Home type
Price / sqft
Year built
Home Details
This freshly updated ranch is move-in ready while offering excellent potential for personal customization! The clean, bright interior features 2 spacious bedrooms, 1.5 baths, and a wide-open floor plan designed for modern living. The spacious kitchen offers views of the large, fenced-in backyard. The French doors will lead you to an oversized concrete patio, tucked away among mature trees for added privacy. The entire home has been freshly painted and showcases brand-new luxury vinyl plank flooring throughout the main level. The finished basement has also been freshly painted and provides additional living space with endless possibilities! In the basement is where you'll find a combined laundry room and bathroom with a rough-in for a future bath or shower. Enjoy access to community amenities including two pools, clubhouses, parks, and more!**
Interior Details
1069
N/A
N/A
Has Heating:
Yes
Heating Type:
Forced Air With Air Conditioning
Has Cooling:
Yes
Cooling Type:
N/A
Has Fuel:
No
Fuel Type:
N/A
Has Basement:
No
Basement Type:
Basement (unspecified)
Has Flooring:
No
Flooring Type:
N/A
Has Fireplace:
Yes
Fireplace Type:
N/A
Property Details
10213
No
No
Type:
Garage, Attached
Location:
N/A
Status:
N/A
Number of Spaces:
1
N/A
N/A
N/A
N/A
N/A
N/A
N/A
Construction Details
N/A
Concrete
N/A
N/A
Composition Shingle
Tax History
Year
Amount
Land
Improvement
Percent Change
Assessment
2019
$6,206
$6,713
$44,329
--%
$51,042
2018
$6,113
$6,393
$40,594
--%
$46,987
2017
$5,840
$6,393
$36,696
--%
$43,089
2016
$6,336
$6,393
$31,364
--%
$37,757
2015
$5,731
$5,250
$24,126
--%
$29,376
2013
$3,487
$7,322
$15,885
--%
$23,207
2012
$4,751
$8,481
$19,793
--%
$28,274
2011
$4,978
$10,984
$25,635
--%
$36,619

Average Home Price in 60545
Nearby Properties
Zip Code
Price
Bed
Bath
Sqft
Lot
Sold Date
$298,158
$298,158
-- Beds
-- Baths
1,069 Sqft
10,213 Lot (sqft)
Sold 10/18/2026
Calculators
Mortgage
Mortgage Calculator
Details for 711 OSBRON ST
Property Debt
Foreclosure Contact Details
Similar Homes Nearby

Guides for Osbron St

This blog post gives an in-depth overview of the current trends and dynamics in the Plano, TX real estate market. It discusses property values, sales volumes, neighborhood variations, impacts of foreclosures and auctions, and overall market health, providing informative insights for prospective buyers and investors.



