Member Features
Find Real Estate Bargain!
Full foreclosure details
Home value, equity and ownership info
Find homes priced below market
Get full access with a FREE Account
Already a member?
$819,950
Listing Price4beds
4baths
3,268sqft
167,227sqft lot

9171 Osborne Tpke, Henrico, VA 23231
Member Features
Find Real Estate Bargain!
Full foreclosure details
Home value, equity and ownership info
Find homes priced below market
Get full access with a FREE Account
Already a member?
For Sale
Off Market
Home type
Price / sqft
Year built
Home Details
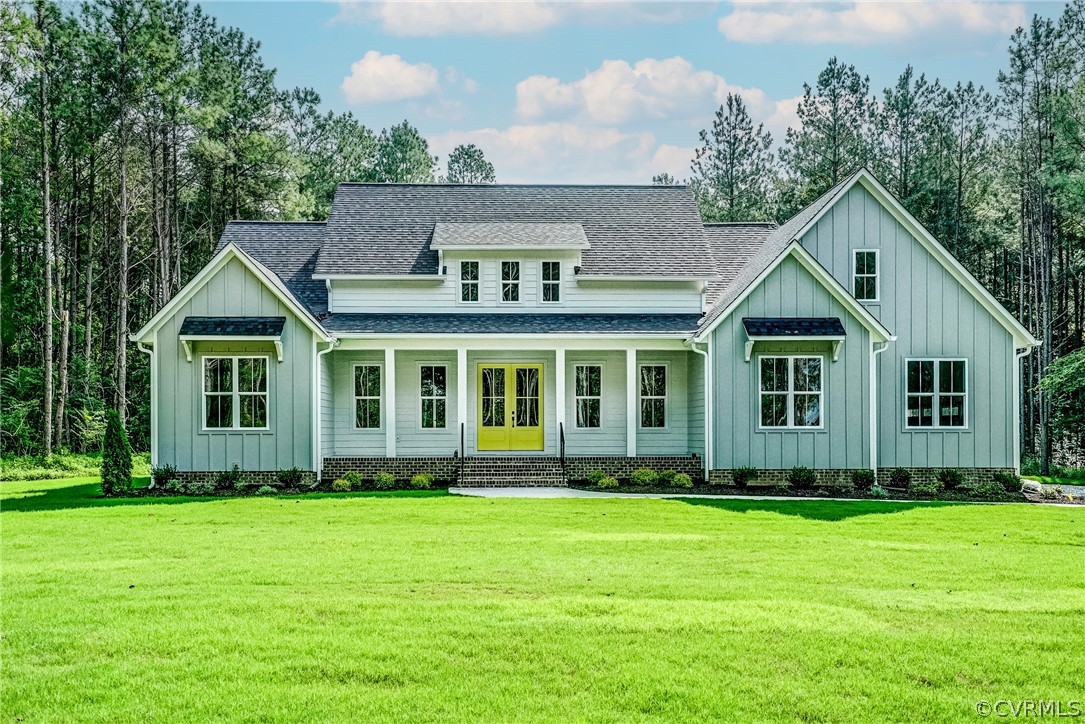
Stunning New Craftsman-style home situated on 3.84 acres in the serene Cedar Tree lined area of Osborne Turnpike. Just a half mile from Osborne Boat Landing & Marina and a quick 8 mile commute to downtown Richmond, this home offers exquisite features. Enjoy a welcoming covered front porch, 3268 sqft of living space (with 2795 sqft on the main level), and a gourmet kitchen boasting shaker style cabinets with soft-close doors & drawers, granite countertops, a custom quartz center island, and a generous walk-in pantry. A light filled morning room with 2 expansive picture windows enhances the overall beauty and functionality of this wonderful kitchen. The spacious family room impresses with a 12ft ceiling, recessed lighting, and a sleek linear gas fireplace flanked by built-ins. The masterfully designed first-floor primary bedroom includes a luxurious bath with quartz vanities, a large frameless glass shower with dual heads and custom tile work, and a sizable walk-in closet. Two additional bedrooms on the main level are complemented by a second-floor bedroom featuring an attached full bath with a heated floor. Notable amenities include sod (Bermuda grass) and irrigation in the front and side yard, a conditioned crawl space, tankless water heater, 1 x 8 custom baseboard trim, a spacious "drop zone" area with built-ins off the garage, and a well-appointed laundry room with tile floors and built-in cabinets. An oversized 2-car garage with a pedestrian door, LED lig
Interior Details
3268
4
4
Has Heating:
Yes
Heating Type:
Heat Pump
Has Cooling:
Yes
Cooling Type:
N/A
Has Fuel:
No
Fuel Type:
N/A
Has Basement:
No
Basement Type:
N/A
Has Flooring:
No
Flooring Type:
N/A
Has Fireplace:
Yes
Fireplace Type:
N/A
Property Details
167227
No
No
Type:
N/A
Location:
N/A
Status:
N/A
Number of Spaces:
N/A
No
No
No
No
No
No
No
Construction Details
Contemporary
Other (not Classified)
N/A
N/A
Composition Shingle
Tax History
Year
Amount
Land
Improvement
Percent Change
Assessment

Average Home Price in 23231
Nearby Properties
Zip Code
Price
Bed
Bath
Sqft
Lot
Sold Date
$819,950
$819,950
4 Beds
4 Baths
3,268 Sqft
167,227 Lot (sqft)
Sold 10/06/2026