
Member Features
Find Real Estate Bargain!
Full foreclosure details
Home value, equity and ownership info
Find homes priced below market
Get full access with a FREE Account
Already a member?
$1,395,000
Listing Price5beds
3.5baths
3,524sqft
22,390sqft lot
2233 Osborne Hill Dr, Rockville, VA 23146
Member Features
Find Real Estate Bargain!
Full foreclosure details
Home value, equity and ownership info
Find homes priced below market
Get full access with a FREE Account
Already a member?
For Sale
Pending
Home type
Price / sqft
Year built
Home Details
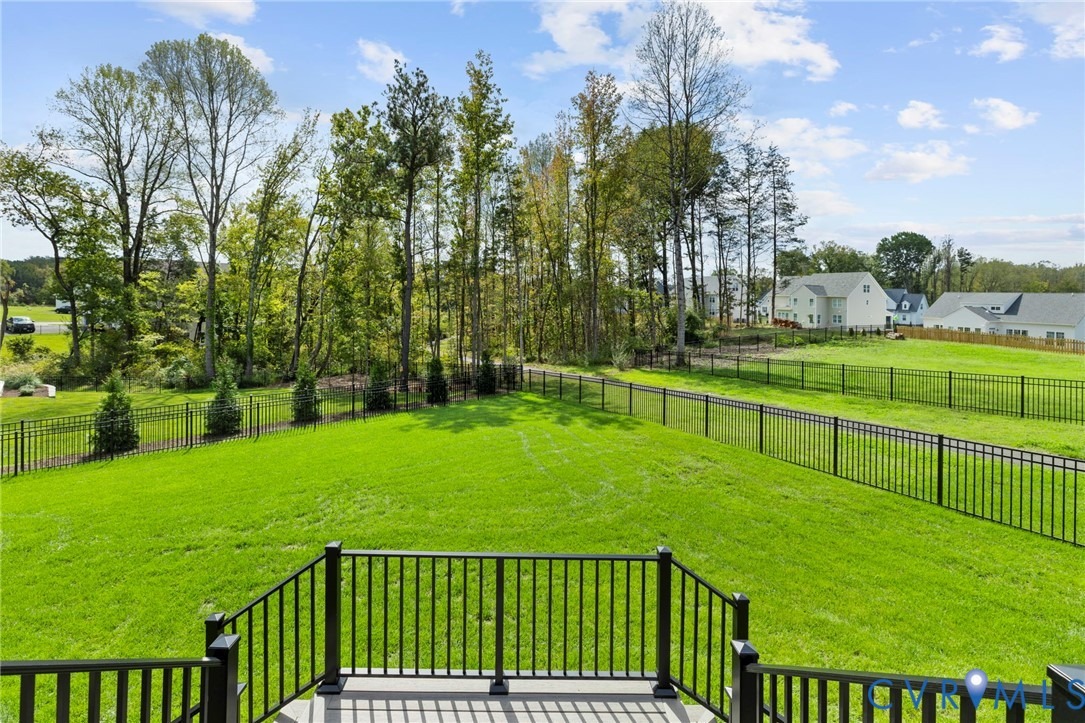
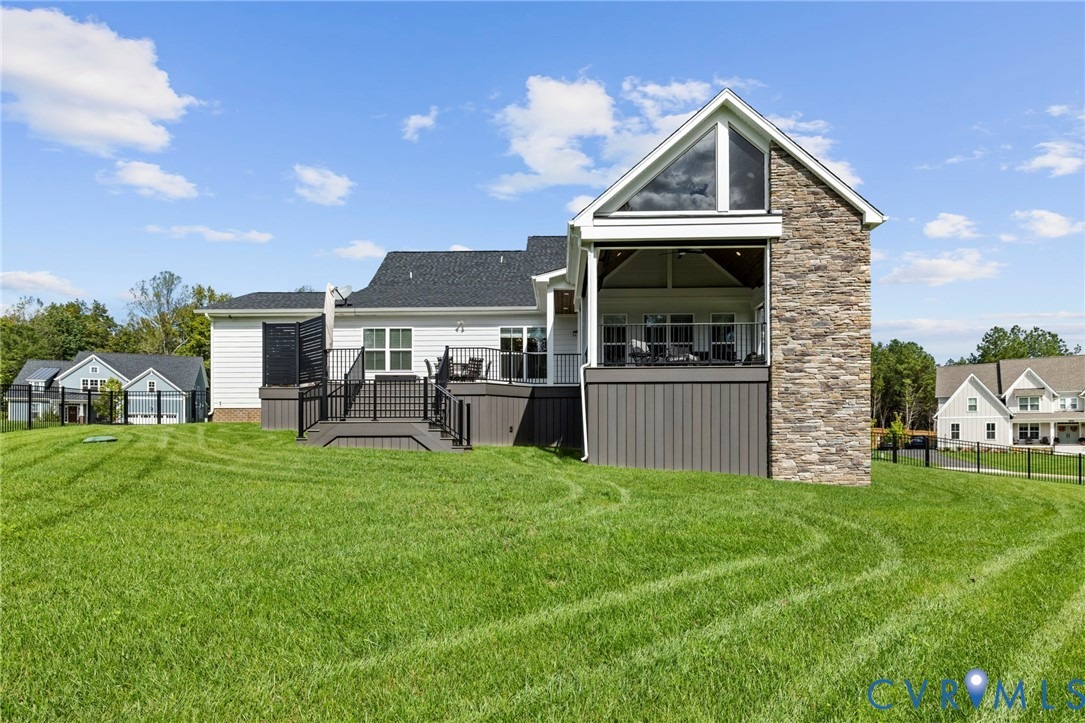
This home is loaded with custom upgrades and thoughtful details throughout. Cabinetry additions include a library with built-ins and desk, full-height mudroom and laundry cabinets with crown, drying rods, shoe storage, and utility sinks. The chefs kitchen offers quartz counters, Wolf ovens, SubZero refrigerator/freezer, Cove dishwasher, and modified cabinetry with undercabinet lighting. Closets feature solid shelving and a custom primary suite system. The primary en-suite features a walk-in shower, double vanities, and a double-door linen closet. Three bedrooms are located on the first floor, including the primary. Premium whole-house painting by H.J. Holtz includes epoxy garage floors and finished trim. Lighting upgrades LED fixtures, fans, mirrors, and dimmers. Outdoor living shines with a pavilion, stone fireplace, retractable enclosures, heaters, deck with chefs kitchen, lighting, and storage. Added value: Generac whole-house generator, oversized island, encapsulated climate-controlled crawlspace, two-zone HVAC, metal shed roofs, extensive recessed lighting, large walk-in storage space above the two-car garage, and 50 AMP exterior hook-up.
Interior Details
3524
5
3.5
Has Heating:
Yes
Heating Type:
Heat Pump
Has Cooling:
Yes
Cooling Type:
N/A
Has Fuel:
No
Fuel Type:
N/A
Has Basement:
No
Basement Type:
N/A
Has Flooring:
No
Flooring Type:
Hardwood
Has Fireplace:
Yes
Fireplace Type:
N/A
Property Details
22390
Yes
Yes
Type:
N/A
Location:
N/A
Status:
N/A
Number of Spaces:
N/A
No
Yes
No
No
No
No
No
Construction Details
N/A
Wood Siding
N/A
Gable
Composition Shingle
Tax History
Year
Amount
Land
Improvement
Percent Change
Assessment

Average Home Price in 23146
Nearby Properties
Zip Code
Price
Bed
Bath
Sqft
Lot
Sold Date
$963,523
4 Beds
5 Baths
3,533 Sqft
15,943 Lot (sqft)
Sold 09/29/2026
$1,395,000
$1,395,000
5 Beds
3.5 Baths
3,524 Sqft
22,390 Lot (sqft)
Sold 09/29/2026




